Browse categories
Explore
Fiverr Pro
English
$
USD

Hi!
welcome
I will convert architectural, engineering or technical drawings from pdf, sketches or images to AutoCAD drawings at a very reasonable prices.
Please Note:
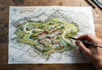
I do not create designs from scratch. I illustrate based on your existing files:
- Blueprints
- Hand-drawn sketches
- ArchiCAD or Google Maps exports
- Site photos and any other references
My Workflow :
1. You send me all details and files.
2. I create a line sketch
3. You review it and request revisions (adding/removing elements, resizing, etc.).
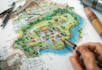
4. Once approved, I add color and graphic enhancements.
5. Final delivery in high resolution + optional revisions.
What You Get:
- drawing with high detail
- Source file (jpg, pdf, png)
- Revisions according to your package
i can give you best services
so, order me as soon as possible.
hank you!
Please inform the freelancer of any preferences or concerns regarding the use of AI tools in the completion and/or delivery of your order.
Languages


