Browse categories
Explore
Fiverr Pro
English
$
USD
CIVIL AND STRUCTURAL ENGINEERING
Need accurate and professional Civil or Structural CAD drawings?
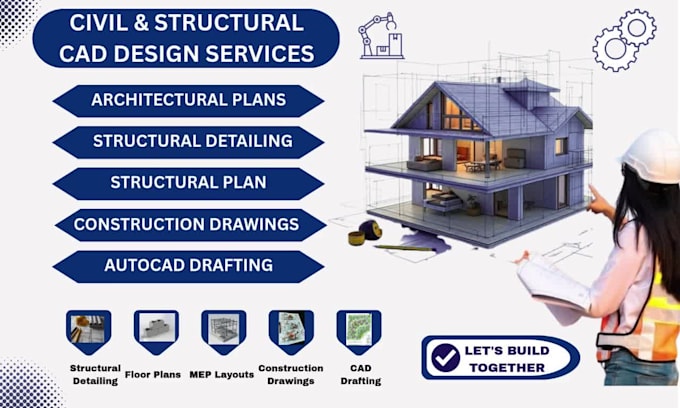
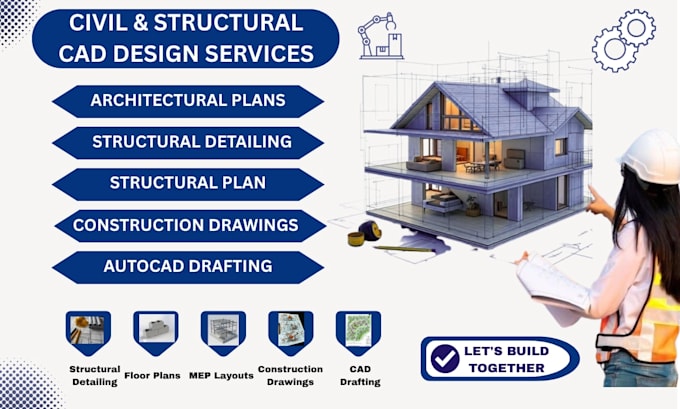
I will create, draft, edit, or convert civil and structural drawings using AutoCAD, based on your sketches, PDFs, markups, dimensions, survey information, or existing drawings.
Services include:
Civil CAD drawings
Structural CAD drawings
2D AutoCAD drafting
Construction drawings
Site and layout drawings
Structural detailing
Drawing revisions and corrections
PDF or sketch to AutoCAD conversion
I focus on clean linework, organized layers, readable dimensions, consistent annotations, and properly structured CAD files for technical communication and project documentation.
Please contact me before ordering if your project involves multiple drawings, complex structural details, or specific local drafting standards so I can confirm the scope and requirements.




Project scale:
Building complex
Building type:
Residential
•
Office & workspace
•
Infrastructure
Material speciality:
Concrete
•
Steel
Please inform the freelancer of any preferences or concerns regarding the use of AI tools in the completion and/or delivery of your order.
Can you convert a PDF or sketch into AutoCAD?
Yes. I can recreate suitable 2D drawings from provided PDFs, sketches, markups, or reference drawings.