Browse categories
Explore
Fiverr Pro
English
$
USD


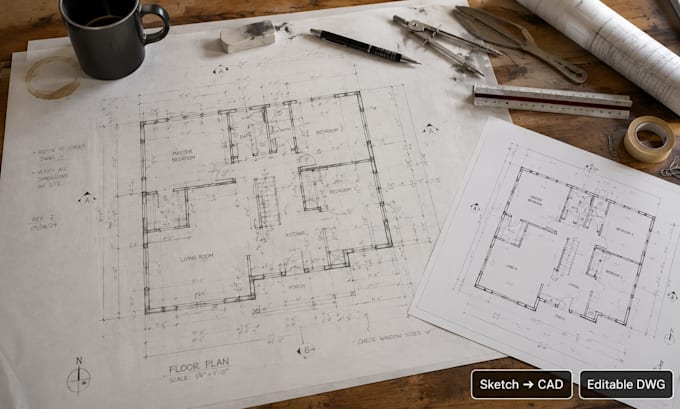
Need to convert a PDF, scanned blueprint, hand sketch, image, or old floor plan into a precise, editable AutoCAD drawing? You're in the right place.
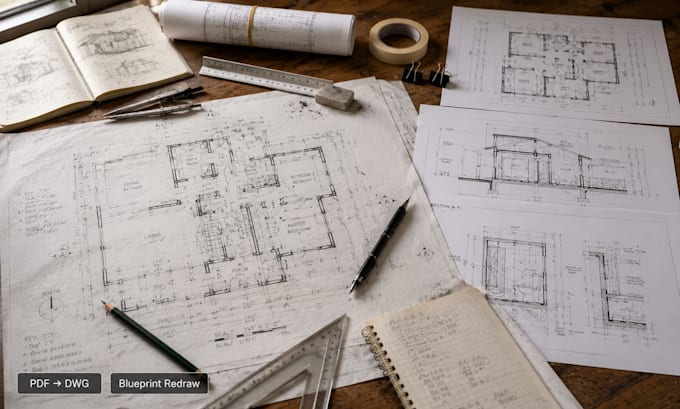
I provide professional CAD conversion and architectural drafting services, transforming your existing drawings into clean, well-organized, and production-ready CAD files. Whether you need PDF to AutoCAD conversion, blueprint redrawing, scan-to-CAD, or accurate floor plan drafting, I deliver drawings that are easy to edit and ready for construction, renovation, documentation, or permit submission.
Services include:
PDF to AutoCAD (DWG/DXF)
Blueprint and floor plan redraw
Scan or image to CAD conversion
Hand sketch to CAD drafting
Architectural CAD drafting
Dimensioning and annotation
Editable DWG, DXF, and printable PDF files
I focus on accuracy, clean drafting standards, fast communication, and on-time delivery. Every drawing is checked carefully before delivery to ensure consistency and precision.
Whether you're an architect, contractor, engineer, interior designer, real estate professional, or homeowner, I'm committed to delivering high-quality CAD drawings that save you time and support your project
Fiverr does not screen freelancers in this category. Please verify qualifications and discuss requirements with the freelancer before ordering, including any preferences regarding the use of AI tools.
Architectural and Interior Designer
Languages
What files can you convert into AutoCAD?
I can convert PDFs, scanned blueprints, JPEG, PNG, TIFF images, hand sketches, old drawings, and floor plans into accurate, fully editable AutoCAD DWG or DXF files.
Which file formats will I receive?
You'll receive editable DWG and DXF files along with a high-quality PDF. Other formats can be provided upon request.
Will the drawing match the original exactly?
Yes. I carefully recreate the original drawing while maintaining dimensions, layers, annotations, and overall layout as accurately as possible based on the source file quality.
Can you redraw old or blurry blueprints?
Yes. I can redraw faded, scanned, or low-quality blueprints into clean, professional CAD drawings. For severely damaged files, please contact me before ordering.
Do you handle large or multi-sheet projects?
Absolutely. I can convert single floor plans, complete architectural drawing sets, commercial projects, residential plans, and multi-page construction documents.