Browse categories
Explore
Fiverr Pro
English
$
USD



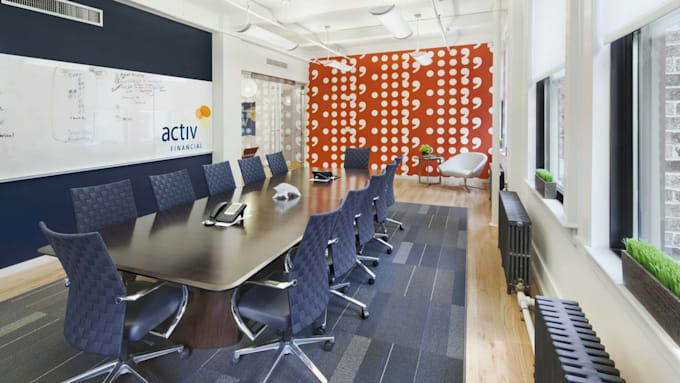
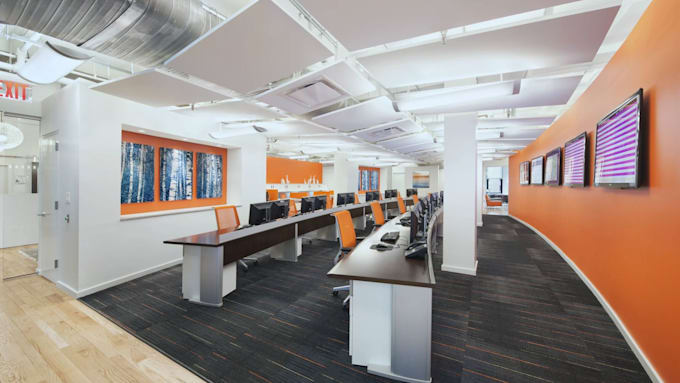
Elevate your workplace with immersive 3D office design, workspace planning, and corporate interior visualization crafted to reflect your brand, culture, and workflow.
Whether you're shaping a headquarters, coworking hub, executive suite, creative studio, or conference environment, I transform concepts into compelling photorealistic visuals that help stakeholders see the complete picture before execution.
What you'll get:
Every scene is developed with attention to atmosphere, circulation, functionality, and visual identity, creating spaces that feel refined, productive, and future ready.
Share your floor plan, sketch, or concept today, and let's bring your office vision to life with striking 3D visuals that leave a lasting impression.
Looking forward to hear from you
Best Regards.
Fiverr does not screen freelancers in this category. Please verify qualifications and discuss requirements with the freelancer before ordering, including any preferences regarding the use of AI tools.
3D Architectural Design
Languages