Browse categories
Explore
Fiverr Pro
English
$
USD


Hello there,
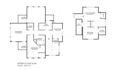
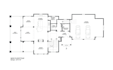
Got a scan data that needs to be converted into accurate 2D architectural plans? That's exactly what I provide!
I will prepare detailed architectural drawings (floor plans, elevations, site plan and sections) for your building project using point cloud data, laser scan, Matterport or your handsketch.
You can be assured of accuracy and delivery as scheduled all while being professional and ensuring the drawings are up to the building code required of the project.
Let's create accurate detailed drawings that elevates your construction or renovation projects.
Fiverr does not screen freelancers in this category. Please verify qualifications and discuss requirements with the freelancer before ordering, including any preferences regarding the use of AI tools.
Getting Buildings Approved and Buildable!
Languages


