Browse categories
Explore
Fiverr Pro
English
$
USD

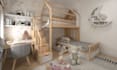
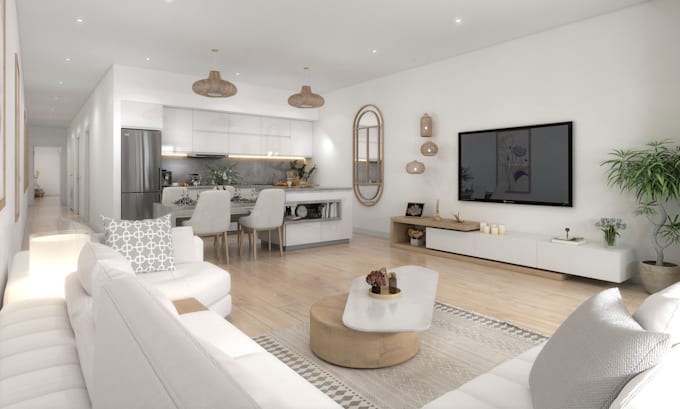
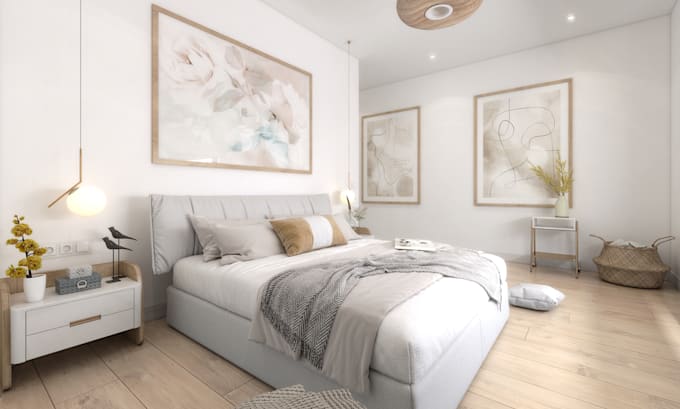
Bring your architectural ideas to life with high-quality, photorealistic 3D visualizations.
I create professional architectural renders for interior and exterior projects, with careful attention to materials, lighting, composition, atmosphere, and realistic details.
Depending on the selected package, I can work from your existing 3D model or create the model from architectural drawings such as DWG, PDF, floor plans, elevations, sketches, or reference images.
My services include:
Each package covers the scope and number of images stated in the package details.
Please note: Revisions include reasonable adjustments to materials, colors, lighting, camera angles and minor details. Major design changes or extensive remodeling after the work has started may require an additional fee.
For large, complex or multi-space projects, please message me before ordering so I can recommend the most suitable package or create a custom offer.
Fiverr does not screen freelancers in this category. Please verify qualifications and discuss requirements with the freelancer before ordering, including any preferences regarding the use of AI tools.
Architect and Designer
Languages
What do you need to start the project?
Please provide your architectural drawings, floor plans, elevations, DWG/PDF files, existing 3D model if available, and any reference images showing your preferred materials, furniture, colors or design style.
Do I need to provide a 3D model?
Not necessarily. The Basic package is intended for projects with an existing 3D model. The Standard and Premium packages can include 3D modeling based on the architectural drawings and information you provide.
What counts as a revision?
Revisions include reasonable adjustments to materials, colors, lighting, camera angles and minor details. Major changes to the architectural design, layout or 3D model after the work has started are not considered standard revisions and may require an additional fee.
Can you create both interior and exterior renders?
Yes. I can create photorealistic visualizations for both interior and exterior architectural projects, including residential, commercial, hospitality and other architectural spaces.
Can you work from DWG or PDF drawings?
Yes. I can work from DWG files, PDF drawings, floor plans, elevations, sketches and reference images. Clear and dimensioned architectural drawings will help achieve the most accurate result.
Can I order additional rendering views?
Yes. If you need more images than the number included in your package, additional rendering views can be added as a Gig Extra or included in a custom offer.
What if my project is larger or more complex than the packages shown?
For large buildings, multiple rooms, complex architectural projects or projects requiring many render views, please contact me before ordering. I can review the scope and prepare a custom offer based on your project requirements.