Browse categories
Explore
Fiverr Pro
English
$
USD




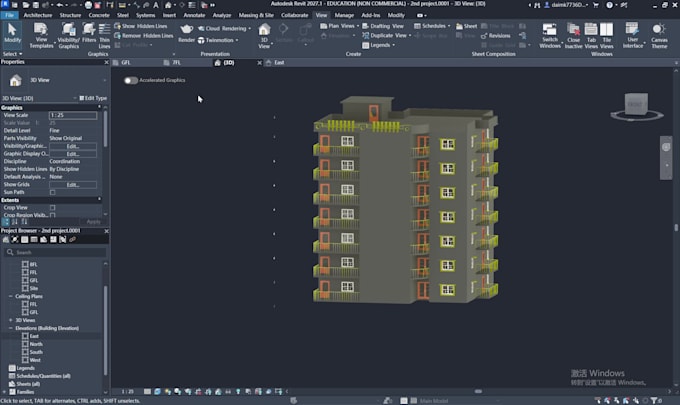
I am Daim Safeer, a Civil Engineer specializing in structural analysis, design, and modeling using AutoCAD, Revit, and Tekla. I deliver high-quality, precise, and construction-ready structural solutions for residential, commercial, and industrial projects. My services include structural analysis, 2D and 3D modeling, reinforcement detailing, and professional CAD/BIM drawings, tailored to meet engineering standards and client requirements.
Packages:
Every project comes with editable files, high-resolution PDFs, and presentation-ready outputs, along with fast delivery, clear communication, and revisions to ensure your vision is realized accurately. I combine technical expertise with practical engineering insight, helping you save time, reduce errors, and achieve professional results. Lets turn your structural design concepts into reality with precision and efficiency!
Fiverr does not screen freelancers in this category. Please verify qualifications and discuss requirements with the freelancer before ordering, including any preferences regarding the use of AI tools.
Civil Engineer , Structural BIM , CAD Specialist
Languages
1. What do you need from me to start?
Please provide any sketches, architectural plans, PDFs, images, or project ideas, along with dimensions, scale, and structural requirements. Don’t worry if your idea is rough — I will guide you step by step.
2. Which software do you use?
I use AutoCAD, Revit, and Tekla to create precise 2D/3D structural models, reinforcement detailing, and professional drawings. Files can be delivered in DWG, PDF, Revit, Tekla, or image formats.
3. Can you convert sketches or PDFs into structural drawings?
Yes! I can transform hand sketches, scanned drawings, or PDFs into construction-ready CAD or BIM models.
4. How long does delivery take?
depend on project
5. Are your drawings ready for construction?
Yes! All drawings include dimensions, reinforcement detailing, and annotations, making them ready for construction, presentations, or permit submission.