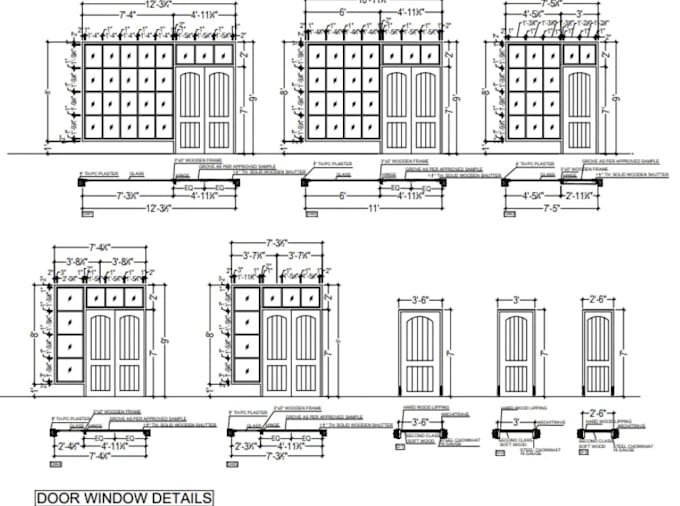
I will develop door and window schedule from your floor plan, joinery details design

D
dakufumi
D
dakufumi
Daku Fumi

About this gig

Welcome to my professional gig,


I provide professional door and window schedules and detailed joinery drawings developed from architectural floor plans. I create clear, organized documentation that helps architects, contractors, and builders understand the size, type, materials, finishes, and construction requirements of each opening.


Scope of Services

  • Door and window schedules
  • Door numbering and window tagging
  • Door and window dimensions
  • Frame, glass, and material specifications
  • Door jamb and frame details
  • Window frame and sill details
  • Wooden and aluminum joinery details
  • Sliding, folding, hinged, and fixed door details
  • Construction sections and elevations
  • AutoCAD/Revit drawings


Where quality meets efficiency!

Service verification and delivery style preference

Fiverr does not screen freelancers in this category. Please verify qualifications and discuss requirements with the freelancer before ordering, including any preferences regarding the use of AI tools.

Get to know Daku Fumi

Daku Fumi

Where high quality execution meets your critical deadlines

  • FromBrazil
  • Member sinceOct 2026
  • Languages

    English, Spanish, French, German
Greetings! You are in the right place for top-tier, reliable, and expert service. I am a professional architectural draftsman and structural design specialist providing accurate, practical, and construction-ready drawings. I specialize in architectural plans, structural detailing, RCC and steel design, foundation plans, door and window schedules, joinery details, and load calculations. I focus on solving design and construction challenges through clear, precise, and well-organized technical drawings using AutoCAD and Revit. Let’s talk about your next project.