Browse categories
Explore
Fiverr Pro
English
$
USD
Hello there!
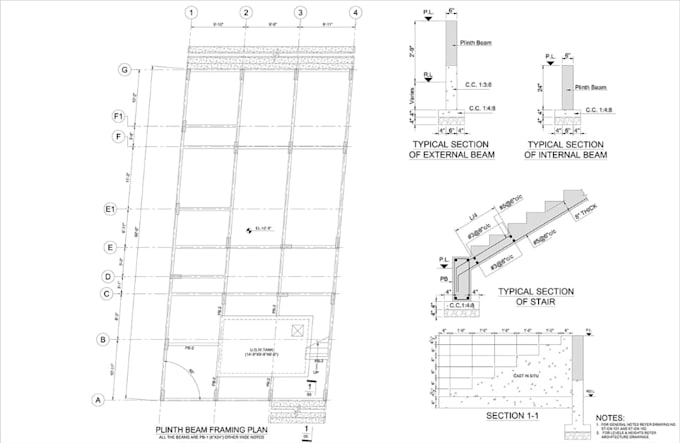
I specialize in creating complete structural drawing sets that turn architectural concepts into buildable, permit-approved engineering plans. Whether you are building a new residential home, an extension, or a commercial space, I deliver clean CAD files that communicate clearly with city reviewers, structural engineers, and contractors.
What i offer:
Every drawing set I produce features clear grid lines, accurate load-bearing member sizing, standardized structural symbols, and precise construction notes designed to pass city plan checks on the first try.
Project scale:
House
Building type:
Residential
•
Commercial
•
Infrastructure
Material speciality:
Concrete
•
Steel
Please inform the freelancer of any preferences or concerns regarding the use of AI tools in the completion and/or delivery of your order.