Browse categories
Explore
Fiverr Pro
English
$
USD

Level 1

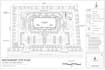
Need a clear, professional site plan or plot plan for your property?
I will create detailed 2D site plans, plot plans, property layouts, and permit-oriented drawings based on your measurements, survey, sketch, existing plan, or reference files.
What I can include:
What Youll Receive:
Think of the site plan as your propertys visual roadmap, it helps reviewers, contractors and project stakeholders understand what goes where before work begins.
Send your site details, and get a clear, accurate plan ready for your next step.
Please inform the freelancer of any preferences or concerns regarding the use of AI tools in the completion and/or delivery of your order.
Expert in WordPress, PCB design, and GoHighLevel automation
Level 1
Languages
What do you need to start?
I can work from a survey, property plat, sketch, PDF, aerial image, measurements, or other site references you provide.
Can you draw site plans for city permits?
Yes. I can prepare clear 2D site plans showing relevant property information, dimensions, setbacks, parking, access, and proposed improvements based on your requirements.
Do you also handle non-permit site plans?
Yes. I can draw site plans for HOA submissions, property improvements, decks, patios, planning discussions, and general property layouts.
What information can be shown?
Depending on your project, the plan can include property boundaries, structures, dimensions, setbacks, parking, driveways, access, labels, and proposed site elements.
Will I receive an editable AutoCAD file?
Yes, an editable CAD source file can be included when selected in your package. PDF output can also be provided for easy viewing and sharing.
