Browse categories
Explore
Fiverr Pro
English
$
USD

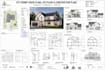
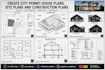
I will create city permit house plans, site plans, and construction plans that get your project approved.
Getting your floor plans, site plans, or construction drawings approved for a city permit can be frustrating and time-consuming. I am an AutoCAD specialist who creates precise, detailed, and permit-ready architectural drawings that meet your local building department's requirements.
What You Get:
My Simple Process:
Why Choose Me:
Message me before ordering so I can review your requirements
Fiverr does not screen freelancers in this category. Please verify qualifications and discuss requirements with the freelancer before ordering, including any preferences regarding the use of AI tools.
Architectural Expert City Permit Plans and Site Plans
Languages
What do you need from me to start?
I need a hand-drawn sketch with dimensions, a PDF of existing plans, photos with measurements, or a property survey. If you have nothing, I can guide you on how to take measurements.
Will these plans pass my city's permit department?
I design according to standard building codes (IBC/IRC). Since every city has unique zoning rules, I recommend sending me your local permit checklist so I can tailor the drawings specifically to their requirements.
Do you provide structural engineering stamps?
I provide detailed framing plans with beam sizes and joist layouts. If your city requires a licensed structural engineer's stamp, I can coordinate with one for an additional fee — message me for more details
What software do you use?
I use AutoCAD, Autodesk Revit, SketchUp, Lumion, V-Ray, and Adobe Photoshop. I deliver files in DWG and PDF formats.
Can you convert my PDF or image into AutoCAD?
Yes! I can trace raster images, PDFs, or hand sketches into clean, scalable DWG files.
Can you redesign an existing house?
Yes. I can modify existing plans or create new ones based on your requirements.
What if I need 3D renders?
I offer 3D exterior and interior renders as an add-on. Message me for a custom details
Can you design ADUs and garage conversions?
Absolutely. I specialize in ADU plans, garage conversions, and accessory dwelling units.


