Browse categories
Explore
Fiverr Pro
English
$
USD

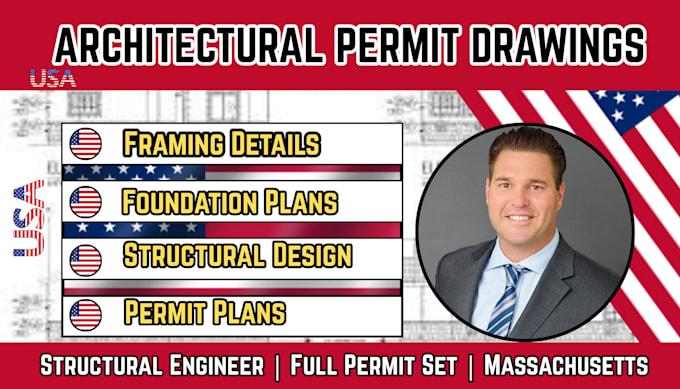
Need permit-ready architectural and structural drawings for your project?
I will prepare a complete architectural permit set and structural engineering drawings for residential and commercial projects in Massachusetts. My drawings are detailed, accurate, and organized to support your building permit submission.
Services Included
Why Choose Me?
Please contact me before placing an order to discuss your project requirements.
Please inform the freelancer of any preferences or concerns regarding the use of AI tools in the completion and/or delivery of your order.
Civil and Structural Engineer Permit Drawings Electrical and Site Design
Languages
What projects do you design?
I prepare permit-ready drawings for new homes, home additions, renovations, garages, ADUs, decks, and other residential and light commercial projects.
What files will I receive?
You'll receive professional PDF drawings and, where included in your package, editable DWG files.
Are the drawings suitable for permit submission?
Yes. The drawings are prepared to support permit applications, but you should always verify local submission requirements with your building department.