Browse categories
Explore
Fiverr Pro
English
$
USD

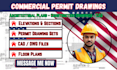
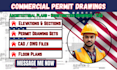
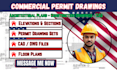
Planning a commercial project and need clear, professional drawings?
I will create organized commercial permit drawings and architectural construction plans based on your project requirements, existing drawings, measurements, and available site information.
I can help with:
Whether you're working on a retail space, office, restaurant, warehouse, tenant improvement, renovation, or other commercial project, I can help turn your ideas and reference information into clean, easy-to-review drawings.
My focus is on accurate layouts, clear annotations, organized sheets, and professional presentation.
Message me before placing your order with your project details, location, existing drawings, and required scope so I can recommend the right package.
Please inform the freelancer of any preferences or concerns regarding the use of AI tools in the completion and/or delivery of your order.
Architectural and Structural Design Specialist Permit, Remodeling and Site Plans
Languages
What type of commercial projects can you work on?
I can work with retail spaces, offices, restaurants, warehouses, tenant improvements, renovations, and other commercial layouts.
What do you need to start my project?
Please provide your existing drawings, measurements, site information, project location, proposed changes, and any available permit or drawing requirements.
Can you create drawings from a sketch?
Yes. I can develop a professional drawing from sketches, PDFs, images, existing CAD files, measurements, or other suitable reference information.
Will I receive an editable CAD file?
Yes. DWG/CAD files are available with the appropriate package.
Can the drawings be submitted for a permit?
I can prepare organized permit-support drawings, but requirements differ by jurisdiction. Any required professional review, certification, engineering, or approval should be completed by the appropriately qualified professional.


