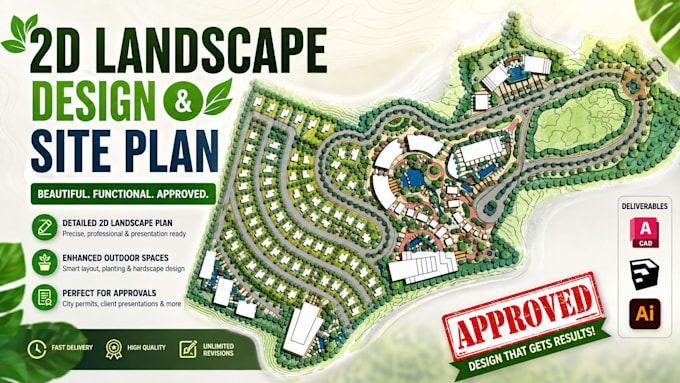
I will draw landscape master plan, site plan, lot subdivison blueprint in autocad

D
damientz
D
damientz
Damiano D

About this gig

Need a professional landscape master plan, site plan, plot plan, or lot subdivision blueprint for your property development or city permit? I create accurate 2D AutoCAD drawings for residential, commercial, mixed-use, RV park, and land development projects.


You'll Receive:

  • Landscape Master Plan
  • Site Plan / Site Map
  • Plot Plan
  • Lot Subdivision Plan
  • Land Development Layout
  • Road, Boundary & Zoning Layout
  • Utility Concept (Optional)
  • Permit-Ready Drawings
  • DWG & PDF Files


Perfect For: Property developers, land investors, housing estates, commercial projects, planning applications, and permit submissions.


My Process: Review your survey or GIS/CAD data, analyze the site, create an optimized subdivision and site layout, then deliver clean, blueprint-ready AutoCAD drawings.


Why Choose Me?

  • Accurate AutoCAD drafting
  • Investor-ready presentation
  • Fast turnaround
  • Detail-focused planning
  • Professional communication


Let's turn your land into a professional, permit-ready development plan. Contact me today!

Delivery style preference

Please inform the freelancer of any preferences or concerns regarding the use of AI tools in the completion and/or delivery of your order.

Get to know Damiano D

Damiano D

presentation pro

  • FromItaly
  • Member sinceApr 2026
  • Avg. response time3 hours
  • Languages

    English, Italian
I’m a professional Landscape and Architectural Designer from Italy with a degree in Architecture and 7 years of industry experience. I specialize in modern landscape design, 2D site planning, realistic 3D rendering, and hand-drawn architectural sketches. I’m passionate about transforming outdoor spaces into functional, high-value environments and turning ideas into clear visual concepts. I focus on precision, creativity, and fast delivery. I’d be glad to support your next project—let’s bring your vision to life.