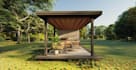
I will 3d modern outdoor lounge, kitchen design,rooftop terrace render,bar area seating

D
damiyaha
D
damiyaha
damiyaha

About this gig

Hello sir/Ma

Welcome Here


Here I Will; 3d modern outdoor lounge, kitchen design,rooftop terrace render,bar area seating


I'm skilled at creating stunning 3D visualizations that capture every architectural feature and design element for commercial properties or outdoor spaces. You've arrived at the ideal location!


Are you trying to make your patio bar, outdoor lounge, or restaurant terrace look beautiful and welcoming? Whether your idea is for an outdoor dining area, rooftop lounge, poolside bar, or beer garden, I will produce realistic renders and top-notch 3D drawings.


Software are ArchiCAD, Lumion, Sketch up, Blender, Corona render, Autodesk 3ds max, vray, Revit , AutoCAD and so forth.


My Services Include;

  • 3D container restaurant des!gn
  • Food court
  • Restaurant floor plan
  • Patio dining 3D rendering
  • Outdoor restaurant visualization
  • Food court 3D rendering
  • Lounge visualization
  • Restaurant interior CGI
  • Modern cafe des!gn render
  • Coffee Shop
  • Dive Bars
  • beer garden 3D modeling
  • rooftop bar visualization


Please reach out before placing your order to discuss your vision and finalize the project details.

Let's bring your dream space to life. 

Service verification and delivery style preference

Fiverr does not screen freelancers in this category. Please verify qualifications and discuss requirements with the freelancer before ordering, including any preferences regarding the use of AI tools.

Get to know damiyaha

damiyaha

3D modelling, Architecture design, Interior and Exterior Rendering

  • FromSlovenia
  • Member sinceJun 2026
  • Languages

    English, French, Spanish, Arabic, German, Italian
Good Day!! I’m a professional Interior Architect and 3D Artist specializing in photorealistic 3D rendering, interior design, and architectural visualization. I help clients create high-quality 3D interior renders, exterior renders, floor plans, 3D Interior Rendering, exterior rendering, and 3D models and 2D Layout for real estate, marketing, and presentations. I work on residential and commercial projects, delivering detailed and realistic visuals using industry-standard tools such as Autodesk, Lumion,SketchUp, blender, Revit, AutoCAD, 3dsmax Send me a message and let’s start your project!