Browse categories
Explore
Fiverr Pro
English
$
USD


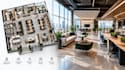
### Commercial Floor Plans & 3D Renderings for Property Marketing
High-quality visuals are essential for fast property turnarounds and leasing. This gig delivers professional, textured 2D/3D floor plans and photorealistic spatial renderings specifically tailored for real estate agents, property developers, and commercial office spaces. I transform your dimensional sketches, architectural blueprints, or shell layouts into premium presentation assets designed to attract buyers and tenants.
What this gig delivers:
Clear, branded 2D/3D floor plan layouts for property brochures
Photorealistic interior and exterior 3D marketing renderings
Optimized space planning for office layouts, retail, and lounges
Commercial material finishes, realistic furniture, and lighting environments
️ NOTE BEFORE ORDERING: Commercial projects vary significantly in square footage and structural layout complexity. You must message me with your project details, dimensions, or shell sketches before placing an order to confirm timeline and pricing.
Fiverr does not screen freelancers in this category. Please verify qualifications and discuss requirements with the freelancer before ordering, including any preferences regarding the use of AI tools.
architectural floor plans and realistic
Languages
