Browse categories
Explore
Fiverr Pro
English
$
USD
Structural Design Specialist Permit Ready Framing and Calculations
NEED TO REMOVE A LOAD BEARING WALL FOR AN OPEN CONCEPT LAYOUT?
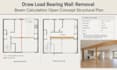
Cities require structural plans and beam calculations before issuing a building permit. I create municipal permit ready structural drawings for load bearing wall removal, interior modifications, and open concept residential remodels.
WHAT YOU GET IN THIS GIG:
WHY CHOOSE THIS SERVICE:
WORKFLOW TO GET STARTED:
Contact me before placing an order to confirm your project scope and local requirements!

Project scale:
Building
Building type:
Residential
•
Commercial
Material speciality:
Concrete
•
Wood
Please inform the freelancer of any preferences or concerns regarding the use of AI tools in the completion and/or delivery of your order.
What information do I need to provide to get started?
I need basic room dimensions, floor-to-floor heights, photos of the wall to be removed, and photos or drawings showing what is above (attic/roof framing) and below (basement/crawlspace) the wall.
Will these drawings pass city building permit review?
Yes. All plans and calculations are drafted to meet International Residential Code (IRC) standards, providing the exact structural details city plan checkers require.
Can you design a hidden flush beam inside the ceiling joists?
Yes. I can size and specify a flush beam system hidden inside the ceiling framing so you get a completely flat, uninterrupted open concept ceiling.
Do you calculate both wood LVL and steel beams?
Yes. I evaluate your span and clearance constraints to determine whether a engineered wood (LVL/Glulam) or steel I-beam is the most cost-effective solution for your jobsite.
What happens if the city building inspector requests minor revisions?
My packages include post delivery support to address minor drafting adjustments or structural notes requested during your local building department review.
