Browse categories
Explore
Fiverr Pro
English
$
USD
Structural Design Specialist Permit Ready Framing and Calculations
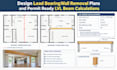
Need structural load bearing wall removal calculations for city permit approval? Building departments require code-compliant structural calculations to verify header beam sizing, point load transfers, and foundation capacity before issuing residential building permits.
I engineer permit ready load bearing wall removal plans, structural engineering calculations, and beam sizing design following IBC and IRC building codes.
WHAT YOU GET (PERMIT READY PACKAGE):
Ensure fast city permit approval with engineered load bearing. Contact me before ordering

Project scale:
Building
Building type:
Residential
•
Office & workspace
Material speciality:
Concrete
•
Wood
Please inform the freelancer of any preferences or concerns regarding the use of AI tools in the completion and/or delivery of your order.
What do I need to provide to get started?
Send existing floor plans or hand sketches with wall dimensions, total span, story height, roof construction type, and your property location.
Will these calculations pass city permit inspection?
Yes. All calculations adhere to IBC and IRC standards specifically designed to satisfy city building department requirements.
What type of beams do you calculate?
I calculate engineered wood (LVL, LSL, PSL), glulam, and structural steel I-beams or flitch beams based on your framing depth constraints.
Can you handle multi story load bearing walls?
Yes. I calculate point loads transferred through lower floors down to the existing foundation or basement footings.
Do you offer engineer stamps?
Professional Engineer (PE) structural stamps are available for select US states as an add-on or within the Premium Package.
What format will I receive my files in?
You will receive high resolution, print-ready PDF files formatted for standard architectural sheet sizes (8.5x11 or 11x17).
