Browse categories
Explore
Fiverr Pro
English
$
USD
Structural Design Specialist Permit Ready Framing and Calculations
Struggling with rejected roof framing submissions, plan check redlines, or unclear truss calculations? Submitting unverified structural drawings to local building departments leads to costly permit delays, expensive engineering revisions, and stalled construction timelines.
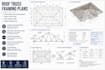
I deliver clear, permit ready roof truss framing plans and structural load calculations designed for local code compliance. I bridge the gap between your architectural layouts and municipal building requirements, ensuring your structure handles gravity, wind, and live loads safely.
What You Get:
Note: Regional stamping regulations vary by city and state. Send your drawings before ordering to confirm your project parameters and plan requirements.
Ready to clear your permit stage without hassle? Send your floor plans or sketches today.

Project scale:
Building
Building type:
Residential
•
Commercial
Material speciality:
Concrete
•
Wood
Please inform the freelancer of any preferences or concerns regarding the use of AI tools in the completion and/or delivery of your order.
Do you provide an official Professional Engineer (PE) wet stamp?
Local stamping rules depend on your municipal jurisdiction. I provide complete CAD/PDF truss framing layouts and load calculation sets. If your building department explicitly requires a local in-state wet stamp, these sheets can be submitted to a local engineer for final sign-off.
Will I receive the editable AutoCAD CAD files?
Yes. Complete CAD source files (.DWG) are included in the Premium package and available as an add on for Standard packages, alongside print-ready PDF sheets.
What information do I need to send before starting?
Please provide your dimensioned floor plans or sketches, roof pitch preference, wall construction type, and your project location (City/State) so I can determine local environmental design loads.
Are these plans suitable for both timber and light gauge steel trusses?
Yes. I can design framing layouts and load calculations for both traditional timber trusses and cold formed light-gauge steel framing systems depending on your project needs.
What happens if the city requests minor corrections on the plans?
packages include post delivery support for minor drafting revisions or structural notes requested by your local building department during the initial plan check.
