Browse categories
Explore
Fiverr Pro
English
$
USD
Designer
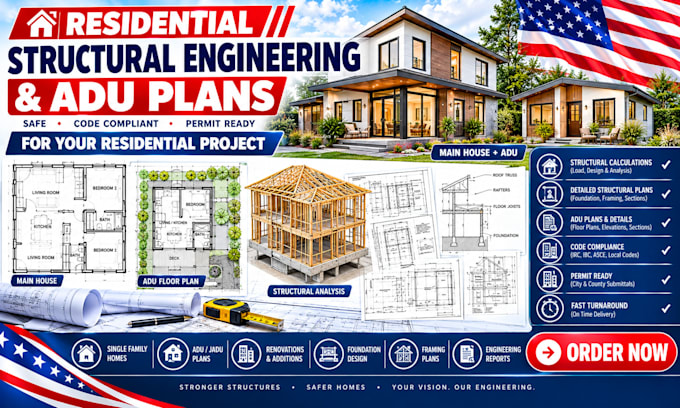
Planning a home addition, custom residential build, or an Accessory Dwelling Unit (ADU)?
Residential structures require a precise touch to balance safety, aesthetics, and material costs. I specialize in residential structural engineering for properties in California, Texas, Florida, and Colorado. From coastal wind loads in Florida to seismic engineering in California, I tailor your framing and foundation to survive the elements and satisfy local inspectors.
Our Focus Areas:
Why Choose Me?
I optimize your framing sizes and beam spans to minimize lumber and steel costs while maintaining absolute safety and compliance with CRC/CBC, FBC, and IRC codes.
Let's bring your residential vision to life safely. Message me with your floor plans today for an instant assessment before ordering!
Project scale:
Building
Building type:
Residential
•
Commercial
•
Office & workspace
Material speciality:
Concrete
•
Wood
Please inform the freelancer of any preferences or concerns regarding the use of AI tools in the completion and/or delivery of your order.
Can you help me change a garage into an ADU (Garage Conversion)?
Yes! Garage conversions are incredibly popular. I can engineer the structural modifications needed, such as framing over existing garage doors, adding new structural openings, and checking if the existing concrete slab can support any new layouts.
Do you design the architectural floor plans or just the structural side?
This gig requires you to already have a basic architectural floor plan, layout, or sketched concept with dimensions. I take your spatial layout and engineer the structural "skeleton" (the beams, studs, posts, and foundation) to make it safe and buildable.
How do you handle regional issues like California earthquakes or Florida hurricanes?
Every calculation I run uses your exact project zip code. If you are building in California, I design for high seismic activity. If you are in Florida, I design for high-velocity hurricane wind zones (HVHZ). Your plans will strictly match your local climate hazards.
