Browse categories
English
$
USD
Connect to your AI
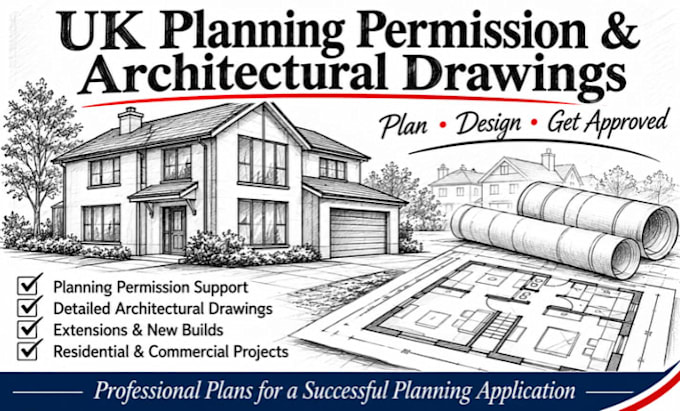
Are you looking for professional UK planning permission drawings and architectural plans for your residential property project?
I provide professional architectural CAD drafting services, specializing in planning application drawings, residential floor plans, elevations, site plans and proposed architectural layouts.
Whether you are planning a house extension, loft conversion, garage conversion, property renovation or a new residential development, I can help transform your sketches, measurements, existing drawings and design concepts into clear, accurate and professionally presented architectural plans.
Absolutely. You can provide hand sketches, measurements, photographs, existing PDF drawings or other reference documents. Clear dimensions and sufficient project information are important.Yes. I can prepare existing and proposed floor plans and elevations to clearly communicate the property's current arrangement and intended changes.Yes. I can assist with architectural drawings for single-storey extensions, double-storey extensions, rear extensions, side extensions and other residential improvement projects.What types of planning permission drawings do you provide?
Fiverr does not screen freelancers in this category. Please verify qualifications and discuss requirements with the freelancer before ordering, including any preferences regarding the use of AI tools.
UK Architectural Drawing Specialist
Languages
What types of planning permission drawings do you provide?
I prepare residential architectural drawings, including existing and proposed floor plans, elevations, sections, site plans and block plans, according to the agreed project requirements.
Can you prepare drawings for house extensions?
Yes. I can assist with architectural drawings for single-storey extensions, double-storey extensions, rear extensions, side extensions and other residential improvement projects.
Do you provide existing and proposed architectural drawings?
Yes. I can prepare existing and proposed floor plans and elevations to clearly communicate the property's current arrangement and intended changes.
Can you work from hand-drawn sketches?
Absolutely. You can provide hand sketches, measurements, photographs, existing PDF drawings or other reference documents. Clear dimensions and sufficient project information are important.
Can you revise drawings if the planning authority requests changes?
Yes. I can make agreed revisions to drawings based on the feedback received. Extensive redesigns or additional drawing requirements may attract extra charges.
