Browse categories
Explore
Fiverr Pro
English
$
USD


I will convert your hand sketch, PDF, image, or existing floor plan into accurate 2D CAD architectural drawings and 3D models.
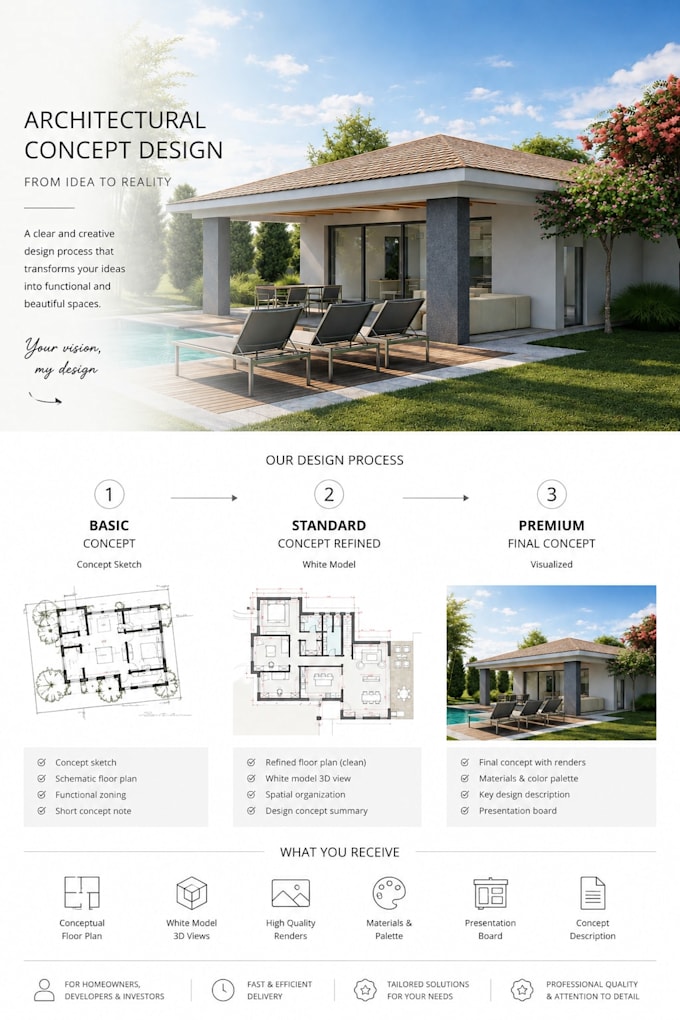
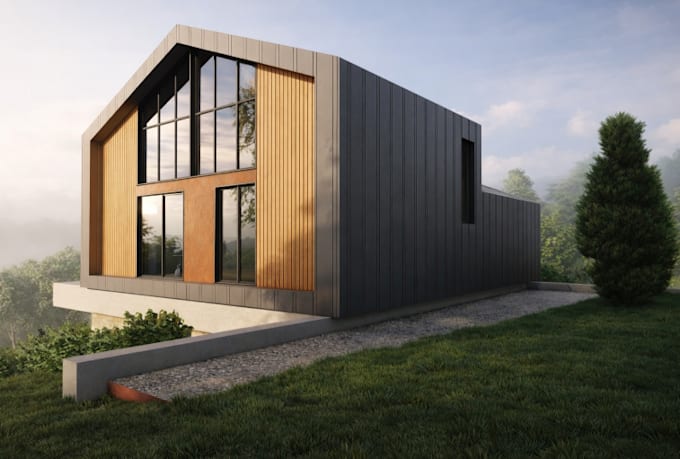
Depending on your package, I can provide floor plans, AutoCAD drawings, elevations, sections, detailed 3D architectural models, and realistic renderings.
Perfect for house plans, renovations, extensions, interior layouts, real estate, and architectural presentations.
Clean, accurate drawings developed from your dimensions and design intent, with professional source files included when required.
Fiverr does not screen freelancers in this category. Please verify qualifications and discuss requirements with the freelancer before ordering, including any preferences regarding the use of AI tools.
Architect
Languages
Can you work from a hand-drawn sketch?
Yes. I can convert hand sketches into clean and accurate CAD floor plans and architectural drawings.
What if my project is larger or more complex?
Please contact me before ordering. I can provide a custom offer based on the project size, complexity, and required deliverables
Do you provide 3D, elevations and sections?
Yes. Elevations and sections can be included depending on the selected package and project complexity - based on your existing design - please see related FAQ
Do you design the elevations and 3D model?
The listed packages are based on your existing design. For elevations and 3D modeling, please provide sketches, references, or clear design instructions showing the desired appearance. If you need me to develop or design the architecture, I can do that as a separate service — please contact me first