Browse categories
Explore
Fiverr Pro
English
$
USD


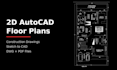
Need a clean, accurate AutoCAD drawing for your building project? I am a civil engineering student who turns your sketches, photos, PDFs, or measurements into professional 2D drawings.
What I can do for you:
- 2D floor plans
- Sections and elevations
- Sketch to CAD conversion
- Editing and updating existing drawings
- Proper layers, dimensions, and annotations
What you get:
- Neat, accurate drawings
- DWG and PDF files, ready for submission or construction use
- Fast replies and on-time delivery
- Revisions until the drawing matches your needs
How it works:
1. Send me your sketch, measurements, or reference images.
2. I draw it in AutoCAD and send a preview.
3. You request changes, and I deliver the final files.
Have a custom project or a large building? Message me before ordering, and I will give you a quick quote.
Fiverr does not screen freelancers in this category. Please verify qualifications and discuss requirements with the freelancer before ordering, including any preferences regarding the use of AI tools.
AutoCAD, Logo and Video Editing Specialist
Languages
