Browse categories
Explore
Fiverr Pro
English
$
USD


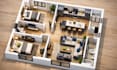
Are you looking for a clean and realistic way to visualize your floor plan?
I create detailed 3D floor plan renders that help you understand your space better and present it professionally for real estate or personal use.
What You Will Get :
Perfect For :
Why Choose Me :
What I Need :
I aim to deliver a result that is simple, clear, and visually appealing.
Please message me before placing an order to discuss your project.
Fiverr does not screen freelancers in this category. Please verify qualifications and discuss requirements with the freelancer before ordering, including any preferences regarding the use of AI tools.
Photorealistic 3D Floor Plans and Interior Design
Languages
What do you need to start the project?
I need your floor plan (image, sketch, PDF, or CAD). Dimensions and any specific instructions will help me deliver better results.
Can you convert my 2D floor plan into 3D?
Yes, I can turn your 2D floor plan into a clean and realistic 3D visualization.
How long does delivery take?
Delivery time depends on the project size, but I always aim for fast and on-time delivery.
Will the design include furniture and layout?
Yes, I include furniture and layout to make the space clear and visually appealing.
Can I request changes or revisions?
Yes, revisions are available depending on your package to ensure you’re satisfied.
Is this suitable for real estate marketing?
Yes, the final render is clean and professional, perfect for listings and presentations.
What file will I receive?
You will receive a high-resolution image of your 3D floor plan.
Do you work on both houses and apartments?
Yes, I work on houses, apartments, and similar residential spaces.


