Browse categories
Explore
Fiverr Pro
English
$
USD



Hello welcome
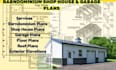
I specialize in designing barndominium shop house plans, garage plans, and complete residential layouts backed by engineering expertise. Over the years, I have worked with homeowners, builders, and contractors to design functional shop houses and garages that combine practical workspace with comfortable living areas a growing trend for those who want a home and a workshop or garage in one structure. I understand that these hybrid buildings require careful planning to balance living space, storage, vehicle access, and structural integrity, and that's exactly where my experience comes in.
Services include:
Why choose me: Practical, well engineered shop house and garage plans designed for real world functionality giving you a home and workspace that work together seamlessly, backed by structural accuracy your builder can rely on.
Message me before ordering so I can confirm your project size, layout preferences, and scope
Fiverr does not screen freelancers in this category. Please verify qualifications and discuss requirements with the freelancer before ordering, including any preferences regarding the use of AI tools.
barndominium architecture expert
Languages


