Browse categories
Explore
Fiverr Pro
English
$
USD

Hello welcome
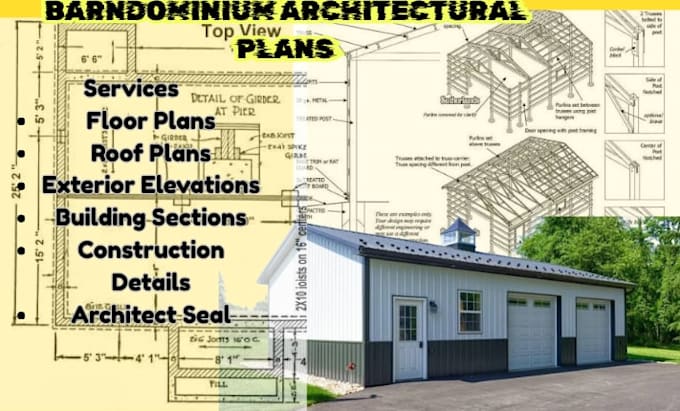
I specialize in designing complete barndominium architectural plans, from initial floor layout through to fully detailed construction documents. Over the years, I have worked with homeowners, builders, and contractors to create thorough, code compliant plans that cover every architectural detail needed to bring a barndominium to life not just the floor plan, but the roof structure, exterior elevations, cross-sections, and the architect's seal required for permit approval. I understand that a strong set of architectural drawings is the foundation of a smooth build, and my goal is to deliver plans that are clear, accurate, and ready for construction from day one.
Services include:
Why choose me: Complete, permit ready architectural drawing sets sealed by a licensed architect saving you time, reducing back and forth with permitting offices, and giving your builder everything needed to construct with confidence.
Message me before ordering
Fiverr does not screen freelancers in this category. Please verify qualifications and discuss requirements with the freelancer before ordering, including any preferences regarding the use of AI tools.
barndominium architecture expert
Languages