Browse categories
Explore
Fiverr Pro
English
$
USD

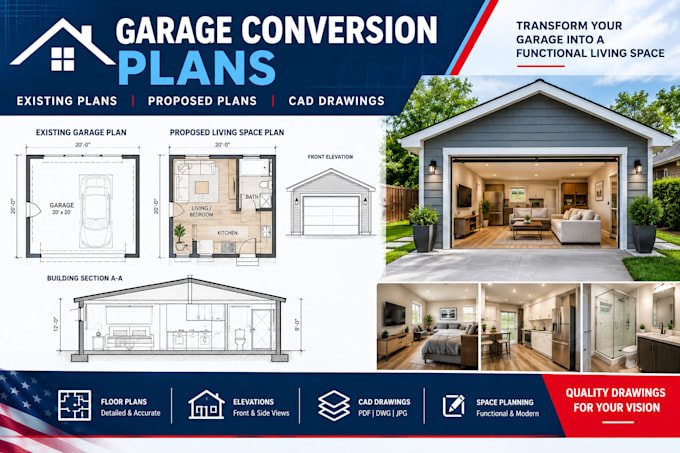

GARAGE CONVERSION ARCHITECTURAL DRAWINGS
Planning to convert your garage into a bedroom, studio, home office, or additional living space?
I provide residential CAD drafting support for garage conversion and remodeling projects using your supplied measurements, sketches, and reference files.
MY SERVICES INCLUDE:
WHAT YOU CAN EXPECT:
Please share your existing garage dimensions, photographs, and proposed layout before work begins.
Structural engineering, licensed reviews, and permit approval are excluded.
CONTACT ME TO DISCUSS YOUR PROJECT REQUIREMENTS.
Fiverr does not screen freelancers in this category. Please verify qualifications and discuss requirements with the freelancer before ordering, including any preferences regarding the use of AI tools.
Architectural Designer CAD and Construction Drawings
Languages
