I will maryland utah oregon vermont engineered plan permit drawings building permit

United States

I speak English

Permit plan Expert

A smooth permit process starts with engineering documentation that is clear, accurate, and complete. I specialize in engineered permit drawings and building permit plans for residential and commercial...
About this Gig

Professional engineered plans should be clear, coordinated, and prepared around the requirements of the project and permit review process. I provide complete building permit drawings for residential and commercial construction, additions, renovations, remodels, ADUs, garages, and other building projects.

I can develop documentation from sketches, measurements, surveys, PDFs, existing plans.


Permit Drawing Package Can Include:

  • Architectural floor plans & layouts
  • Site and civil plans
  • Foundation & structural plans
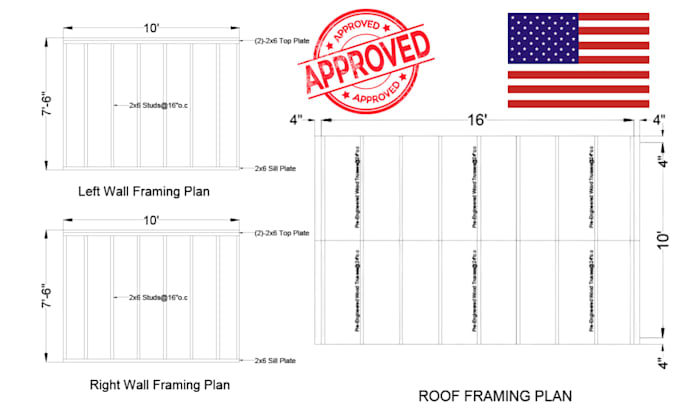
  • Floor & roof framing plans
  • Structural details & calculations
  • Building elevations & sections
  • Electrical plans
  • Plumbing plans
  • HVAC/mechanical plans
  • Construction details & schedules
  • Engineering letters where required
  • PE seal/stamp where legally applicable
  • Permit revisions & plan-review responses


Why Choose Me?

  • Coordinated architectural & engineering documentation
  • Clear, organized permit sets
  • Construction-focused detailing
  • Reviewer-friendly presentation
  • Reliable communication & revisions


Send your project scope, existing drawings, survey, or permit requirements, and I'll help prepare a professional engineered permit package tailored to your project.