Browse categories
English
$
USD
Connect to your AI
Structural Engineer UK Building Regulations And Calculations
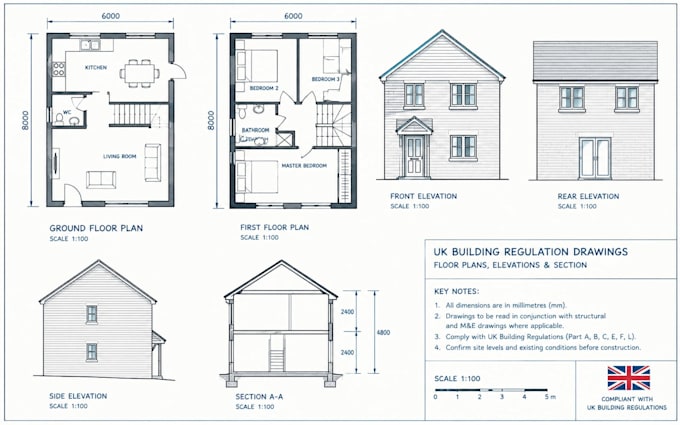
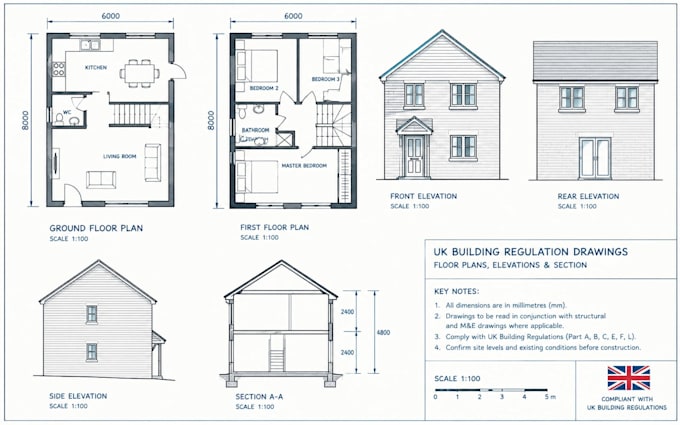
Are you looking for professional UK building regulations drawings, structural calculations, or planning permission drawings for your residential project?
I provide detailed UK building regulations drawings, structural calculations, and construction drawings for house extensions, loft conversions, renovations, and structural alterations.
My Services Include:
Lets get your UK building regulation drawings and planning permission plans prepared to suit your project requirements. Whether youre planning a house extension, loft conversion, or a new building project, Im here to help.
Project scale:
Building
Building type:
Residential
•
Commercial
•
Industrial
Material speciality:
Concrete
•
Steel
Please inform the freelancer of any preferences or concerns regarding the use of AI tools in the completion and/or delivery of your order.
Do you provide planning permission drawings and building control drawings for house extensions and loft conversions?
Yes, I can prepare planning permission drawings, building regulation drawings, and relevant architectural plans for house extensions and loft conversions, based on your project requirements. Please contact me before ordering to confirm the scope of work and the drawings you need.
Do you provide structural calculations for building control?
Yes, I provide project-specific structural calculations and supporting drawings within the agreed scope for relevant UK building control submissions.