Browse categories
English
$
USD
Connect to your AI
SERVICE I OFFER
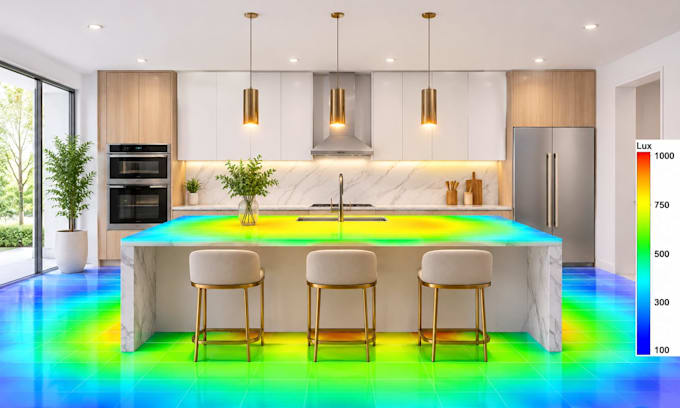
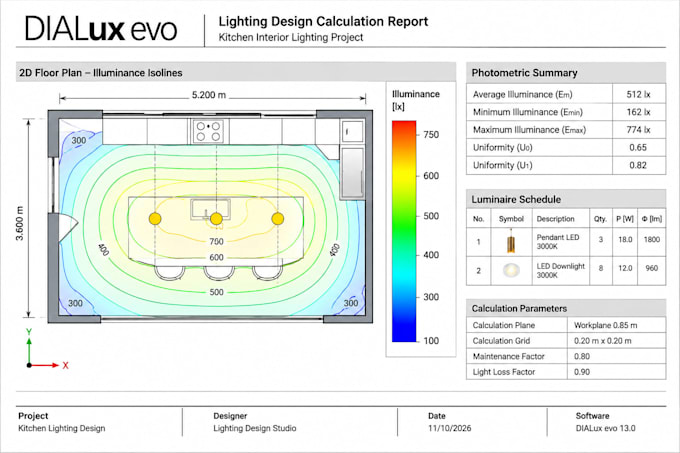
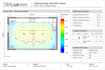
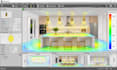
I provide professional DIALux evo kitchen interior lighting design, including fixture positioning, lighting layouts, lux-level calculations, and photometric analysis tailored to your kitchen size, ceiling height, and functional zones.
WHAT YOU WILL GET
A practical lighting solution for ambient, task, and accent lighting, with suitable fixture recommendations and calculations for worktops, cooking areas, sinks, islands, and walkways.
WHY CHOOSE ME
I focus on accuracy, functionality, and clear presentation. Your design will be developed around your floor plan and project requirements, with careful fixture placement and attention to appropriate lighting levels. Clear communication and revisions help ensure the result meets your needs.
DELIVERABLES
DIALux evo lighting layout
Lux calculations and photometric report
Illuminance results and lighting visualizations
Fixture schedule with wattage and quantities
PDF presentation and DIALux project file (as included in your selected package)
Please provide your kitchen floor plan, dimensions, ceiling height, and any preferred fixtures or design references to get started.
Please inform the freelancer of any preferences or concerns regarding the use of AI tools in the completion and/or delivery of your order.
Lighting Designer and Photometric engnieer
Languages
What do I need to provide to start the calculation?
Please provide architectural floor plans with dimensions (DWG or PDF), ceiling heights, room usages, and any fixture preferences or IES files
What file formats can you accept as inputs?
I accept DWG, DXF, PDF, PNG, JPG, and vector formats. Clean DWG CAD drawings allow the fastest processing time.
Which lighting standards do your calculations follow?
Calculations follow standard EN 12464-1 (European indoor workspace rules) or IESNA guidelines depending on your project location
What is included in your revision default?
Revisions cover adjustments to fixture positioning, light temperature choices, or beam angle swaps within the agreed floor plan.
What factors drive project pricing up for larger spaces?
Total square footage, number of unique rooms, complex ceiling architecture, and customized fixture modeling drive the required scope.