Browse categories
Explore
Fiverr Pro
English
$
USD

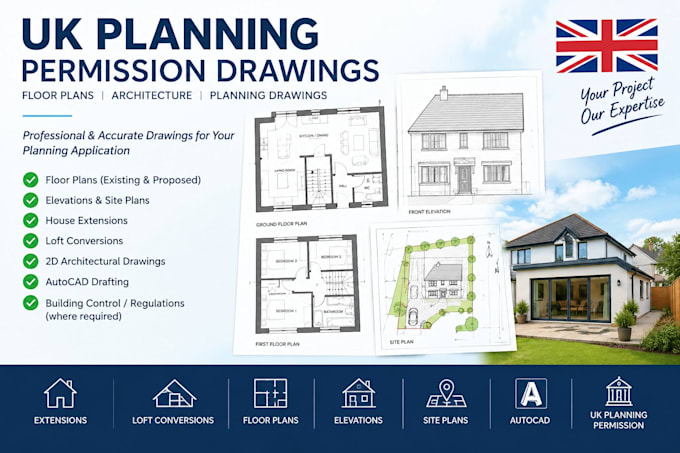
Need professional UK planning permission drawings for your property project?
I will create clear, accurate and professionally presented UK planning permission drawings to support your planning application. Whether you are planning a house extension, loft conversion, home renovation or new layout, I can help turn your ideas into well organised architectural drawings.
What I Offer
- UK planning permission drawings
- Existing and proposed floor plans
- Elevation drawings and site plans
- House extension and loft conversion plans
- 2D architectural drawings and AutoCAD drafting
- Permitted development drawing support
- Planning application drawing revisions
- Building regulations drawings, where agreed
Why Choose Me?
I focus on clear presentation, attention to detail and drawings tailored to your project's requirements. My goal is to help you prepare professional plans that are easier to review and submit to your local planning authority.
How It Works
Send your existing plans, sketches, measurements, property photos and project requirements. I will review the information and confirm the scope, price and delivery time before starting.
Please contact me before ordering
Fiverr does not screen freelancers in this category. Please verify qualifications and discuss requirements with the freelancer before ordering, including any preferences regarding the use of AI tools.
UK Residential Planning and Building Drawings Specialist
Languages
What do I need to provide for UK planning permission drawings?
Please provide your property address or location, existing floor plans (if available), measurements, photos, sketches, and details of your proposed extension, loft conversion, or renovation.
Can you create planning drawings for house extensions and loft conversions?
Yes. I can prepare 2D architectural drawings for suitable residential projects, including house extensions, loft conversions, internal alterations, and proposed layout changes.
Do you provide existing and proposed floor plans?
Yes. Depending on your package, I can prepare existing and proposed floor plans, elevations, and other agreed planning drawing sheets.
Can you prepare drawings for UK permitted development applications?
I can prepare drawings to support permitted development and lawful development certificate applications, subject to the project's scope and the information you provide.
Do you provide building regulations and building control drawings?
Building regulations drawings can be arranged as a separate or additional service, depending on the project requirements. Please contact me before ordering to confirm the scope.
Can you revise drawings if I need changes?
Yes. Revisions are included according to your selected package. Please review the package details and communicate any specific requirements before placing your order.
Can you deliver drawings urgently?
Rush delivery may be available depending on the project's complexity and current workload. Please contact me before ordering to confirm availability and delivery time.
