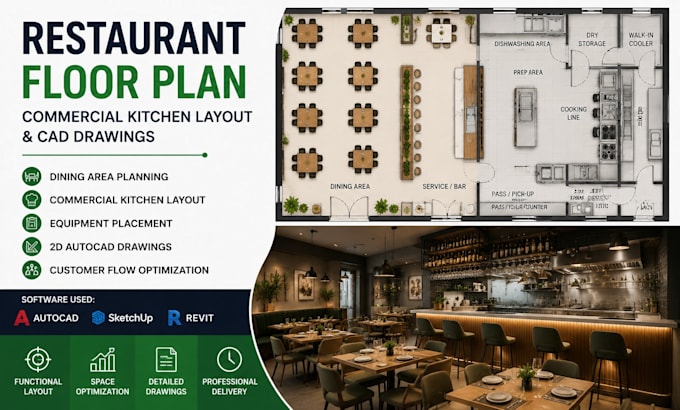
I will design restaurant floor plan, commercial kitchen layout and cad drawings

D
daniel_colemen
D
daniel_colemen
Daniel Design S

About this gig

I will create professional restaurant floor plans, commercial kitchen layouts, and architectural CAD drawings designed around your operational needs. I help restaurants improve workflow, seating arrangements, customer movement, and kitchen efficiency.


My service includes:

  • Restaurant layout design
  • Commercial kitchen planning
  • Dining area arrangement
  • Bar and counter layouts
  • Equipment placement
  • Furniture positioning
  • AutoCAD architectural drawings


Using AutoCAD, Revit, SketchUp, and professional design workflows, I deliver detailed 2D plans suitable for concept development, space planning, and project documentation.


From small restaurants to large dining spaces, I create layouts that balance functionality, aesthetics, and practical business requirements.


Share your project details and I will help create an organized restaurant design.

Service verification and delivery style preference

Fiverr does not screen freelancers in this category. Please verify qualifications and discuss requirements with the freelancer before ordering, including any preferences regarding the use of AI tools.

Get to know Daniel Design S

Daniel Design S

Commercial Interior and Architectural Floor Plan Designer

  • FromUnited States
  • Member sinceAug 2026
  • Avg. response time1 hour
  • Languages

    English, French
I am a commercial interior architectural designer specializing in showroom, restaurant, café, and bakery floor plans. I create functional space layouts, customer flow planning, commercial kitchen arrangements, and detailed AutoCAD drawings tailored to business needs. My services include 2D floor plans, interior layouts, furniture placement, equipment planning, and architectural documentation for hospitality and retail spaces. I focus on creating practical designs that balance aesthetics, workflow, and efficient space utilization using professional design tools.