Browse categories
English
$
USD
Connect to your AI
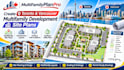
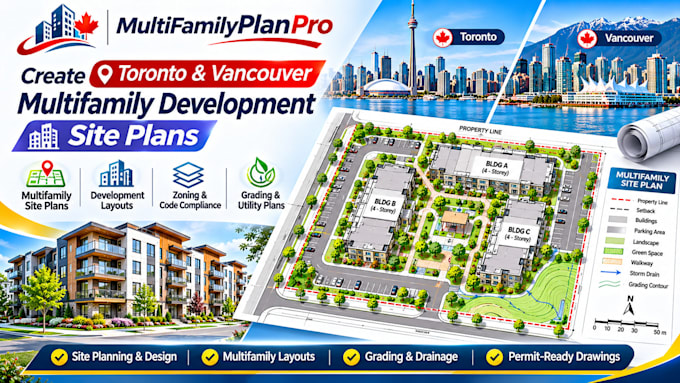
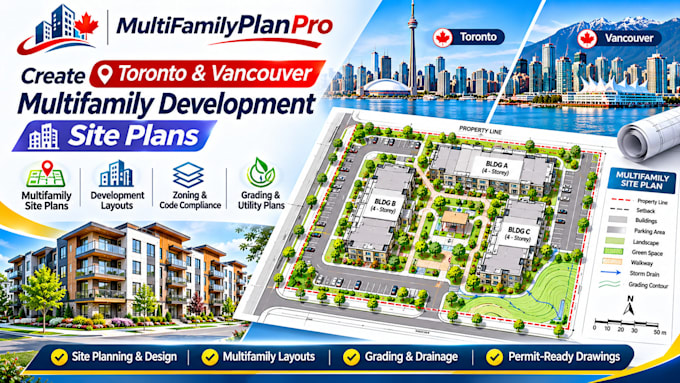
Need professional multifamily development site plans in Toronto or Vancouver? I will create detailed residential development layouts that organize building placement, parking, vehicle access, pedestrian circulation, and outdoor spaces for efficient property planning.
I provide site planning and CAD drafting support for developers, architects, builders, and real estate professionals working on multifamily projects.
My services include:
Whether you're planning an apartment complex, townhouse development, condominium project, or multifamily residential property, I'll help translate your development requirements into clear, organized site drawings.
Deliverables: Professional PDF drawings and editable CAD files, depending on your package.
Let's develop a functional site layout that supports your multifamily project.
Fiverr does not screen freelancers in this category. Please verify qualifications and discuss requirements with the freelancer before ordering, including any preferences regarding the use of AI tools.
Real Estate Development Multifamily Planning
Languages