I will design permit ready drawings structural blueprints wa ca tx az building permit

D
daniel_ddan
D
daniel_ddan
Daniel D

About this gig

Building starts with the right plans and approval starts with the right design. I create professional permit-ready drawing packages that help homeowners, contractors, architects, and developers secure building permits. Every plan is prepared with accuracy, code compliance, and construction practicality to support a smooth review process.


Services Include

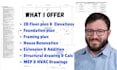
  • Permit-Ready Building Plans
  • Architectural Floor Plans
  • Structural Blueprints
  • Foundation & Framing Plans
  • Roof Plans & Elevations
  • Site Plans & Plot Plans
  • Structural Details & Calculations
  • MEP & HVAC Drawings
  • Construction Blueprints
  • Building Permit Revisions & City Comment Responses


Why Choose Me?

From concept to permit submission, I deliver high-quality plans that help reduce revisions, avoid delays, and keep your project moving toward construction. I also provide support throughout the permit approval process


Contact me before ordering to discuss your project and how well we can satisfy you !!!

Service verification and delivery style preference

Fiverr does not screen freelancers in this category. Please verify qualifications and discuss requirements with the freelancer before ordering, including any preferences regarding the use of AI tools.

Get to know Daniel D

Daniel D

Where Great Designs Become Great Buildings

  • FromUnited States
  • Member sinceJul 2026
  • Languages

    English
Welcome! I'm Daniel, an Architectural & Structural Engineer specializing in high-quality, permit-ready designs for residential & commercial projects. My background allows me to approach projects with a holistic view—ensuring that your intent is achieved without compromising on safety, durability, or budget. I know that navigating building regulations can be daunting. I take the stress out of the technical side, providing you with clear, accurate drawings that will get your permit approved.