Browse categories
Explore
Fiverr Pro
English
$
USD

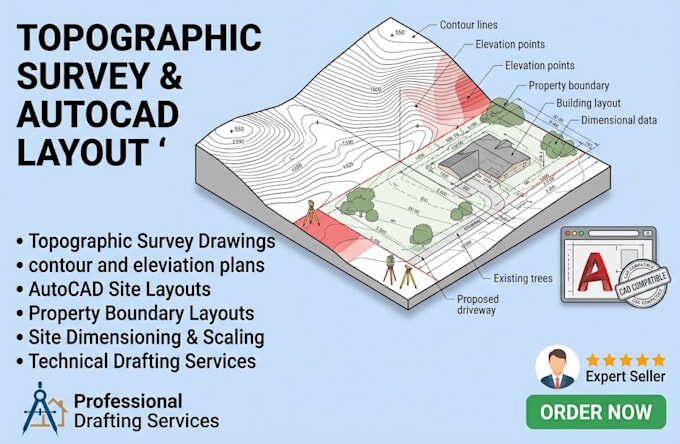
Do you need a clear topographic drawing or accurate AutoCAD layout for your project?
I can transform your survey information into organized and professional technical drawings.
Services include:
I can work with survey data, CAD files, PDFs, measurements, sketches, and reference plans.
Each drawing is prepared with attention to accuracy, scale, spacing, organization, and presentation.
Whether you are a homeowner, contractor, developer, or design professional, I can help turn your site information into a clear and useful drawing.
Send your survey or project information to get started.
Please inform the freelancer of any preferences or concerns regarding the use of AI tools in the completion and/or delivery of your order.
2d site plan site planning
Languages
What files can I provide for the project?
You can provide survey data, CAD files, PDFs, measurements, sketches, images, or existing site drawings.
Can you create a topographic survey drawing?
Yes. I can organize provided survey information into a clean and professional topographic drawing.
Can you create an AutoCAD site layout?
Yes. I can produce organized AutoCAD layouts based on your measurements, survey, and project requirements.
