Browse categories
English
$
USD
Connect to your AI

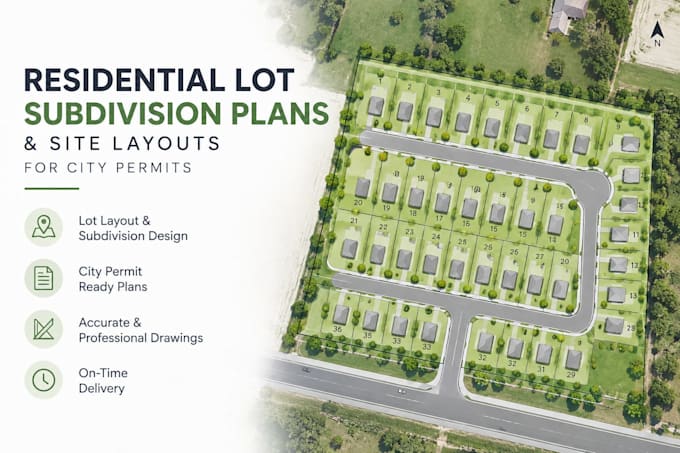
I will design residential lot subdivision plans and site layouts for city permit and planning submissions.
I create clear, professional subdivision drawings for dividing residential properties into multiple lots, organizing proposed lot boundaries, dimensions, access, setbacks, and overall site layouts.
My services include:
Drawings can be prepared from your survey, property dimensions, architectural/site plans, zoning information, existing parcel information, and local planning requirements.
Whether you need a simple lot split, residential subdivision layout, or a more detailed permit submission drawing, I can organize the information into a clean and professional plan.
Please contact me before ordering if your project involves complex zoning, multiple lots, roadway design, or specific city,county submission requirements.
Please inform the freelancer of any preferences or concerns regarding the use of AI tools in the completion and/or delivery of your order.
2d site plan site planning
Languages
Can you create a subdivision layout from a survey?
Yes. I can use a survey, CAD file, PDF, dimensions, or other available site information.
Can you arrange multiple residential lots?
Yes. I can create conceptual lot arrangements with access roads, building areas, parking, and open spaces.
Can you make revisions?
Yes. Revisions depend on the package selected and the original requirements.