Browse categories
Explore
Fiverr Pro
English
$
USD
Civil Structural Engineer Shop Drawings Timber Structures
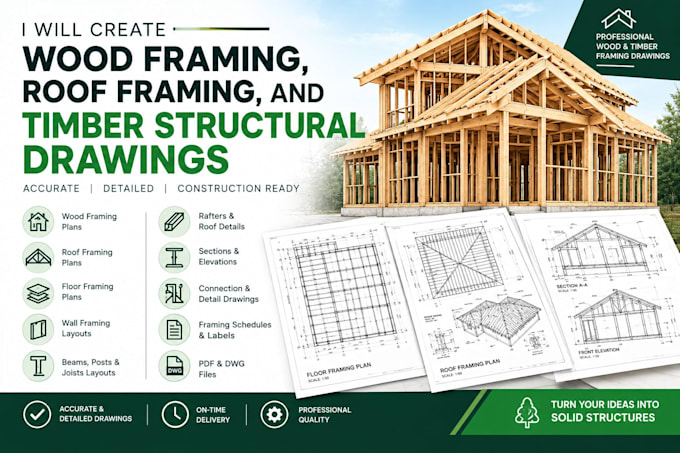
I will create detailed and accurate wood framing plans, timber structural drawings, roof framing plans, floor framing plans, sections, elevations, and construction details based on your project requirements.
SERVICES I PROVIDE;
I can work from architectural plans, structural drawings, PDFs, sketches, or existing design information provided by you.
WHY CHOOSE MY SERVICE?
Clean and professional drawings
Detailed framing layouts
Clear dimensions and annotations
Organized CAD/DWG files
Construction-focused detailing
Attention to structural details
Revisions included according to your package
Whether you need roof framing drawings, wood floor framing, wall framing, or a complete timber structural drawing set, I can provide a professional solution tailored to your project.
Please contact me before ordering.
Project scale:
Building
Building type:
Residential
•
Commercial
•
Office & workspace
Material speciality:
Concrete
•
Wood
Please inform the freelancer of any preferences or concerns regarding the use of AI tools in the completion and/or delivery of your order.
