Browse categories
Explore
Fiverr Pro
English
$
USD
Fire Alarm Layout, Fire Alarm Design
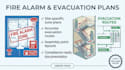
Need clear and professional fire alarm documentation for your building project?
I can prepare accurate fire alarm zone plans, evacuation layouts, and fire protection drawings tailored to your project requirements.
My service can include;
I work with residential, commercial, retail, office, and other building projects. Drawings can be prepared in AutoCAD or your preferred format based on the information you provide.
What you can get:
Send your floor plan, project details, and requirements before ordering so I can recommend the most suitable package.
Lets create professional fire safety drawings ready for your project needs.

Building type:
Residential
•
Commercial
•
Industrial
Software:
AutoCAD
•
Revit MEP
Please inform the freelancer of any preferences or concerns regarding the use of AI tools in the completion and/or delivery of your order.
What do you need to start?
I need your floor plan, project details, dimensions, applicable requirements, and any existing drawings.
Can you create the plan in AutoCAD?
Yes, AutoCAD-based drawings can be provided where applicable.
Do you provide evacuation plans?
Yes, evacuation layouts can include escape routes, exits, assembly points, and relevant safety information.
