Browse categories
Explore
Fiverr Pro
English
$
USD
Fire Alarm Layout, Fire Alarm Design
Looking for professional fire sprinkler documentation and hydraulic calculations for your building project?
I can prepare organized sprinkler protection drawings and calculation documentation based on your project information and applicable requirements.
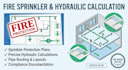
My service can cover sprinkler layouts, pipe routing, sprinkler head placement, zones, riser information, fire protection layouts, and hydraulic calculation documentation.
Suitable for residential, commercial, retail, warehouse, office, and other building projects.
Services include:
I can work from architectural floor plans, existing CAD files, project specifications, and other relevant information.
Please provide your floor plans, building details, sprinkler requirements, design criteria, and applicable standards before ordering.
This helps me understand the project scope and provide the correct package.
Send your project details and lets get started.

Building type:
Residential
•
Commercial
•
Industrial
Software:
AutoCAD
•
Revit MEP
Please inform the freelancer of any preferences or concerns regarding the use of AI tools in the completion and/or delivery of your order.
What information do you need?
I need architectural drawings, building details, occupancy information, design criteria, and available water supply data.
Do you provide hydraulic calculations?
Yes, hydraulic calculation documentation can be included depending on the selected package and available project data.
Can you create sprinkler layouts in AutoCAD?
Yes, CAD-based sprinkler layouts are available.
