Browse categories
Explore
Fiverr Pro
English
$
USD
Fire Alarm Layout, Fire Alarm Design
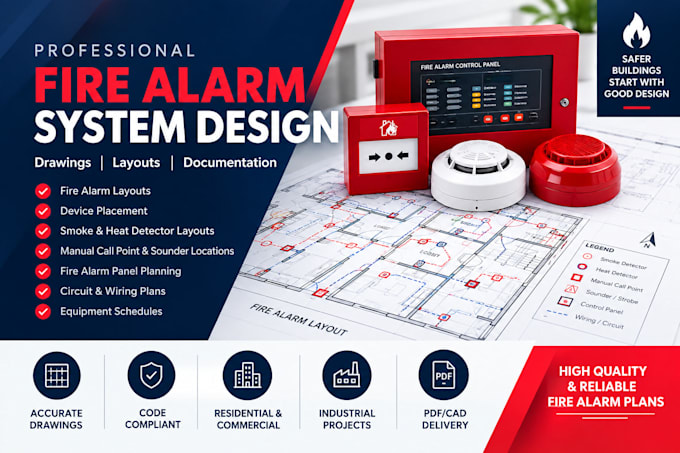
Need accurate and professional fire alarm drawings for your residential, commercial, or industrial project? I can help.
I provide fire alarm system design and drafting services including fire alarm layouts, device placement, detector and manual call point locations, notification appliance layouts, fire alarm control panel planning, circuit routing, and system documentation.
My service is suitable for new projects, renovations, permit submissions, installation planning, and design updates. I create organized drawings that are easy to review and practical for installation.
Services include:
I focus on clear documentation, accurate placement, professional presentation, and project-specific requirements.
Send your floor plan, project details, or existing drawings to get started.
Building type:
Residential
•
Commercial
•
Industrial
Software:
AutoCAD
•
Revit MEP
Please inform the freelancer of any preferences or concerns regarding the use of AI tools in the completion and/or delivery of your order.
What do you need to start the project?
I need your architectural floor plan, building type, number of floors, project requirements, and any available fire alarm specifications.
Do you provide code-compliant designs?
I can prepare designs based on the applicable standards and project requirements provided by the client. Final approval should be confirmed by the appropriate local authority or qualified professional.
Can you design a multi-floor fire alarm system?
Yes. Multi-floor projects are available, with pricing depending on the number of floors and project complexity.
