Browse categories
Explore
Fiverr Pro
English
$
USD


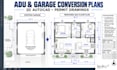
Planning an ADU, garage conversion or home addition but need professional architectural drawings?
I turn sketches, existing blueprints and renovation ideas into accurate AutoCAD 2D floor plans and permit drawing packages for professional review. Get detailed residential CAD drawings tailored to your project, saving time and reducing costly drafting errors.
WHAT YOU'LL GET:
SERVICES I OFFER:
TOOLS I USE:
PERFECT FOR:
Send your sketches, dimensions and project location before placing an order!
Permit approval and licensed professional review are not included.
Fiverr does not screen freelancers in this category. Please verify qualifications and discuss requirements with the freelancer before ordering, including any preferences regarding the use of AI tools.
Product Designer, SolidWorks and AutoCAD CAD Specialist
Languages
Can you create ADU and garage conversion plans from my existing house drawings?
Yes! Send your existing floor plans, sketches, measurements or property survey. I can develop accurate 2D ADU and garage conversion drawings in AutoCAD based on your requirements.
Can you prepare architectural drawings for a building permit?
I can prepare architectural drafting packages for permit preparation and professional review, including floor plans, elevations, site plans and sections. Local authorities may require additional engineering, code checks and a licensed architect's approval.
Can you design a detached ADU, granny flat or backyard cottage?
Yes. I can draft floor plans for detached ADUs, backyard cottages, garage apartments, granny flats and home additions according to your supplied dimensions and design requirements.
Will I receive editable AutoCAD DWG files and PDF blueprints?
Yes! All packages include editable DWG files and PDF drawings. Depending on the package, I can also provide site plans, elevations, sections and detailed architectural layouts.
What do you need to start my ADU or garage conversion project?
Please provide your existing floor plan or sketch, measurements, property location, proposed changes, available survey and any applicable local permit requirements. I will review the scope before confirming your package.
