Browse categories
Explore
Fiverr Pro
English
$
USD
Structural Drawing , MEP , Electrical , Architecture , HVAC
Hello Amazing Buyer,
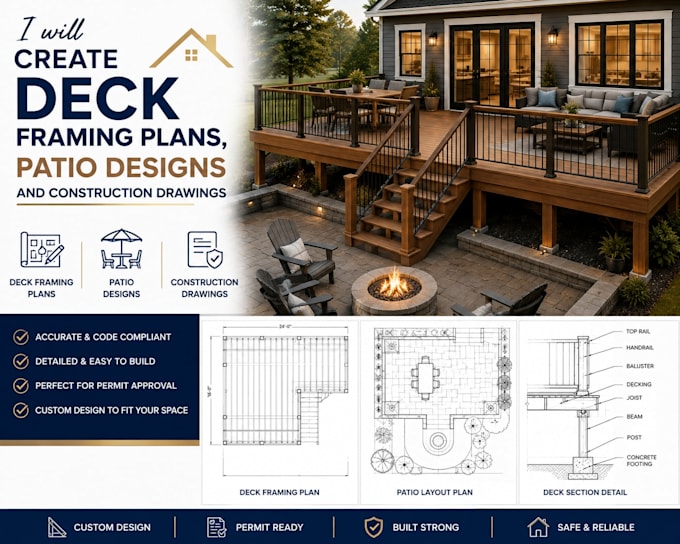
I will create professional deck framing plans, patio designs, and construction drawings for residential outdoor projects. I can transform your sketches, measurements, ideas, or existing drawings into clear and detailed plans tailored to your project requirements.
My services include:
I focus on creating organized and easy-to-understand drawings that help you visualize and plan your outdoor project.
Please provide your measurements, sketches, photos, existing drawings, or project requirements before ordering so I can understand your project and provide the appropriate package.

Project scale:
Building
Building type:
Residential
•
Commercial
•
Industrial
Material speciality:
Concrete
•
Steel
Please inform the freelancer of any preferences or concerns regarding the use of AI tools in the completion and/or delivery of your order.
1. What do you need to start my project?
I need your measurements, sketches, photos, existing drawings, and any specific design requirements.
2. Can you create both deck and patio drawings?
Yes. I can create deck framing plans, patio layouts, elevations, sections, and related construction drawings.
3. What file formats do you provide?
I can provide PDF drawings and, depending on the selected package, editable AutoCAD or Revit files.
