Browse categories
Explore
Fiverr Pro
English
$
USD
Structural Drawing , MEP , Electrical , Architecture , HVAC
Hello Amazing Buyer,
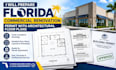
Are you planning a commercial renovation, remodeling, or tenant improvement project in Florida and need professional architectural floor plans and permit drawings? I will prepare clear, detailed, and professionally organized Florida commercial renovation permit drawings tailored to your project requirements.
I can create architectural floor plans that clearly show the existing and proposed layouts, walls, doors, rooms, dimensions, spaces, and other relevant project information.
Whether you are renovating an office, retail store, restaurant, salon, warehouse, or other commercial space, I can help transform your sketches, measurements, existing drawings, or ideas into organized construction documentation.
Please provide your existing plans, sketches, measurements, photos, site information, or project requirements before placing your order.
I will review the available information and prepare the appropriate drawing package based on your project scope.
Lets turn your Florida commercial renovation ideas into professional architectural floor plans and permit documentation.

Project scale:
Building
Building type:
Residential
•
Commercial
•
Industrial
Material speciality:
Concrete
•
Steel
Please inform the freelancer of any preferences or concerns regarding the use of AI tools in the completion and/or delivery of your order.
