Browse categories
Explore
Fiverr Pro
English
$
USD


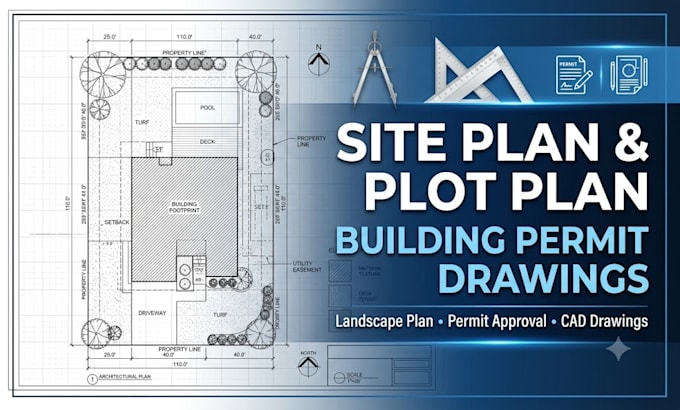
Need a professional site plan for your building permit or project approval? I provide accurate and detailed site plans, plot plans, and landscape plans prepared to meet your project requirements.
I specialize in creating clear 2D site drawings for residential and commercial projects, including new construction, additions, renovations, ADUs, garages, decks, and other permit applications.
My services include:
I work with sketches, surveys, satellite images, existing drawings, or provided documents to create professional drawings that are easy to understand and ready for review.
Every project is completed with attention to detail, accuracy, and professional presentation. Whether you need a simple site layout or a complete permit ready plan, I am here to help.
Contact me before ordering so I can review your project requirements and provide the best solution.
Please inform the freelancer of any preferences or concerns regarding the use of AI tools in the completion and/or delivery of your order.
Architectural Designer Permit Drawings AutoCAD and Revit Specialist
Languages
What information do you need to create a site plan?
I need your property survey, existing drawings, measurements, address/location, project details, and any specific permit requirements. If you don't have all documents, contact me and I will guide you on what is needed.
Can you create a site plan for building permit approval?
Yes, I create professional site plans prepared for permit submission, including property layout, setbacks, dimensions, structures, access areas, and other required details based on your project requirements.
What types of projects do you create site plans for?
I provide site plans for residential and commercial projects, including new homes, additions, ADUs, garages, decks, renovations, landscaping projects, and other permit related work.
Do you provide CAD source files along with the final drawing?
Yes, CAD source files (DWG) can be included depending on the package selected. I also provide high quality PDF files suitable for review and submission.
Can you update an existing site plan or convert my sketch into a professional drawing?
Yes, I can redraw, update, or convert your sketches, images, surveys, or existing documents into a clean and professional site plan.