Browse categories
Explore
Fiverr Pro
English
$
USD
Civil Structural Engineer Permit Blueprint Specialist
Are you ready to protect your vehicles or outdoor living spaces from punishing sun and heat, but your local city building department is blocking you with strict framing and wind-load requirements?
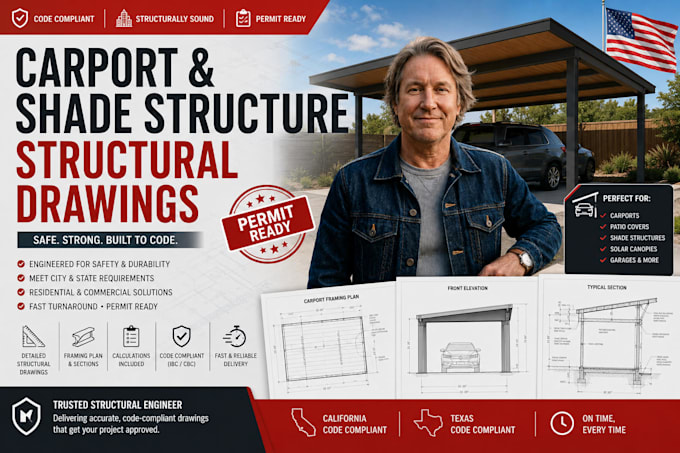
Carports, patio covers, and shade sails may seem simple, but local building inspectors heavily scrutinize them. Because these are open structures, they act like giant wings during high winds or severe storms. Cities require precise calculations on foundation weight, column anchoring, and uplift resistance. I provide comprehensive architectural and structural drawing sets for carports and shade structures engineered to pass municipal review and secure your building permit across TX, AZ, CA, and FL.
What Your Full Structural Layout Package Includes:
Precision Foundation & Footing Plans: Detailed cross-sections showing concrete pad dimensions, rebar spacing, and deep pier specifications to anchor against high wind uplift.
Robust Framing & Connection Layouts: Comprehensive mapping of posts, beams, rafters, and connection hardware (like Simpson Strong-Tie brackets) ensuring code-compliant structural integrity.
Roof & Canopy Drainage Profiles: Scale-accurate roof framing plans specifying.
Project scale:
Building
Building type:
Residential
•
Commercial
Material speciality:
Concrete
•
Steel
Please inform the freelancer of any preferences or concerns regarding the use of AI tools in the completion and/or delivery of your order.
Why does a simple backyard carport require a structural drawing package for a permit?
Open structures face intense wind-uplift pressures. Building departments require structural drawings to verify that the posts, beams, and concrete footings are securely anchored and thick enough to prevent the roof from lifting or collapsing during high winds.
Can you design both attached carports and freestanding detached structures?
Yes! I design completely detached freestanding timber/metal carports as well as attached structures that tie directly into your primary home's existing roofline or exterior walls.
Do you design structures using wood framing, light-gauge steel, or prefabricated aluminum?
I can design for any of these material frameworks! Please let me know your preference (e.g., traditional heavy timber, pressure-treated lumber, or modern metal framing) when you place your order so I can format your connection details correctly.Q: What hap
What happens if the local city plan check inspector requests changes to the structural details?
I provide full post-delivery support. If your city planning department issues structural redlines or correction sheets regarding post sizes, connection plates, or footing depths, send me the comments and I will update your plans right away
