Browse categories
Explore
Fiverr Pro
English
$
USD
Civil Structural Engineer Permit Blueprint Specialist
Are you ready to build a stunning outdoor living oasis or expand your backyard hosting footprint, but your local city building department is halting your building permit due to strict structural framing codes?
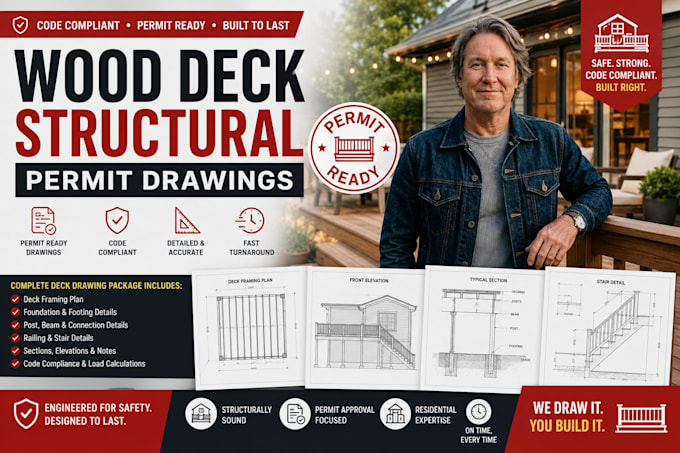
Decks are among the most heavily scrutinized residential structures by local building inspectors. Because they support significant live loads and are exposed to environmental weathering, city officials aggressively inspect lumber spans, concrete pier depths, and safety railings. I provide comprehensive, municipality-grade wood deck structural drawing sets designed to clear city redlines and fast-track your building permit approval.
What Your Full Structural Deck Blueprint Package Includes:
Precision Deck Framing Plans: Scale-accurate framing layouts detailing structural joist spacing, rim joist placement, and precise beam-to-post configurations.
Code-Compliant Ledger Attachment Profiles: High-utility engineering details showing structural tension-tie layouts and bolt patterns to securely fuse the deck to your house.
Engineered Post Footing Details: Comprehensive cross-sections displaying concrete pier diameters, frost-line depths, and code-approved post-base hardware
Project scale:
Object
Building type:
Residential
•
Commercial
Material speciality:
Wood
Please inform the freelancer of any preferences or concerns regarding the use of AI tools in the completion and/or delivery of your order.
What is the difference between an attached deck and a freestanding deck blueprint?
An attached deck uses a structural ledger board bolted directly into your house framing to support one side of the layout. A freestanding deck does not attach to your home at all; it relies entirely on its own additional row of posts and concrete footings. I draft both frameworks perfectly to sat
Do your drawings follow standard prescriptive deck codes or custom engineering?
My drafting layouts strictly align with standard IRC prescriptive guidelines (specifically the DCA6 standards used by most municipal plan checkers). If your project features highly unique shapes, multi-tiered profiles, or hot tub loads that require custom structural calculations, I can accommodate
What happens if my city planning office issues a redline correction sheet for the deck plans?
I provide complete post-delivery revision support. If your local building department requests modifications to beam sizing, ledger bolt spacing, or concrete pier depths, simply forward the inspector's comments to me and I will update your plans right away.
Can you design a deck framing plan using composite materials like Trex or TimberTech?
Yes! While the internal structural frame is built using pressure-treated wood timbers (joists, beams, posts), I will specify the appropriate span allowances and structural layout patterns required for your chosen composite decking surfaces.
