Browse categories
Explore
Fiverr Pro
English
$
USD

Professional UK Planning Permission, Building Regulation & Structural Drawings
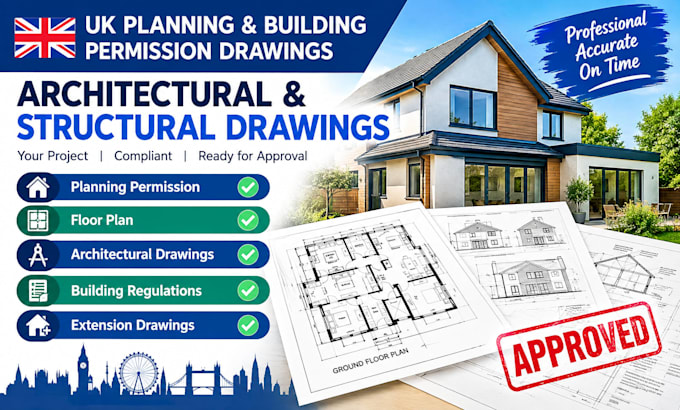
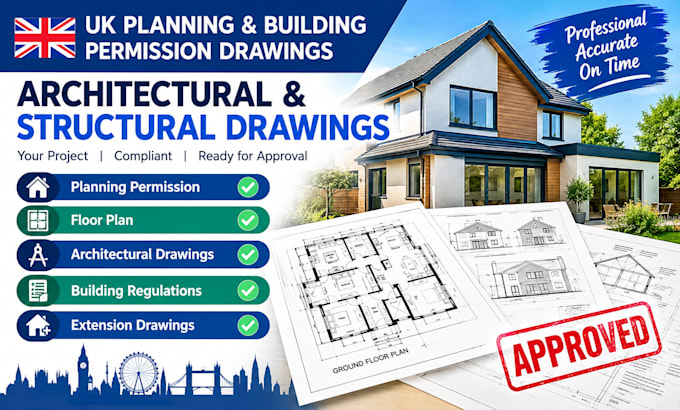
Need reliable, council-approved drawings for your building project? I'm a UK-based drawing specialist with hands-on experience producing planning and building control submissions that get approved first time. Whether you're a homeowner, builder, developer, or letting agent, I deliver accurate, compliant drawings tailored to your local authority's requirements.
What I Offer
Why Work With Me:
Message me your address and project
Fiverr does not screen freelancers in this category. Please verify qualifications and discuss requirements with the freelancer before ordering, including any preferences regarding the use of AI tools.
Languages
What information do you need from me to start?
Your property address, a brief description of the work (e.g., single-storey rear extension), existing floor plans if you have them, and any specific requirements or inspiration images.
Do you visit the site?
Most drawings are prepared from photos, measurements, or existing plans you provide. Site visits can be arranged for an additional fee depending on location.
What file formats will I receive?
PDF and DWG (AutoCAD) as standard. Other formats available on request.
Do you handle the planning application submission?
I prepare the drawings; submission support to the local authority can be discussed as an add-on.
Can you work with council rejection feedback?
Yes — if a submission needs amending following council comments, I can revise the drawings accordingly.
Do you cover all of the UK?
Yes, I work with clients and local authority requirements across England, Scotland, Wales, and Northern Ireland.
What if my project doesn't fit the listed services?
Message me your requirements — most residential drawing work can be accommodated even if it's not explicitly listed.