Browse categories
Explore
Fiverr Pro
English
$
USD
Civil Engineer
HELLO DEAR ESTEEMED CLIENTS,
EMERGENCY FLOOR PLAN | EVACUATION MAP | EGRESS & LIFE SAFETY DRAWING
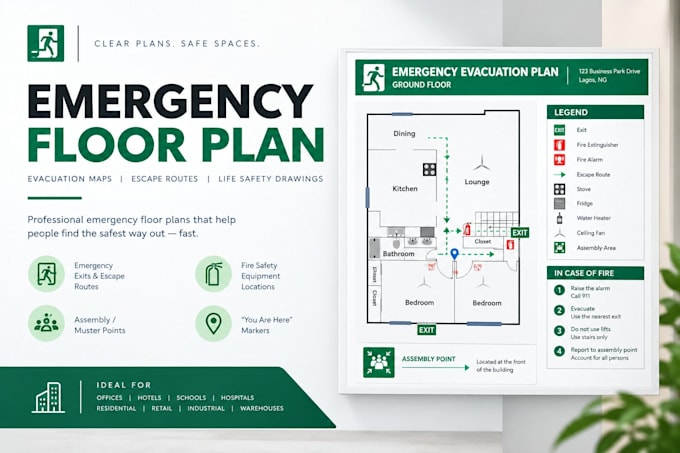
I develop Emergency Floor Plans and Life Safety Drawings that clearly communicate occupant egress, emergency exits, fire-safety equipment, and assembly locations within a building.
My emergency plan layouts can include:
- Emergency Evacuation Floor Plan
- Life Safety Plan
- Egress & Escape Route Layout
- Emergency Exit Plan
- Fire Escape Route Mapping
- Evacuation Route Directional Arrows
- Fire Extinguisher & Fire Alarm Locations
- First Aid & Emergency Equipment
- Assembly / Muster Point
- You Are Here Position
- Stairway & Exit Identification
- Safety Symbols, Legend & Signage
- Multi-Level Evacuation Plans
- Existing Emergency Plan Redrawing
BUILDING TYPES
Commercial Residential Hospitality Healthcare Education Retail Industrial Office Warehouse
DELIVERABLES
PDF JPG/PNG CAD/Editable Source (where included in the selected package)
Send your floor plan before ordering so I can review the building configuration, number of floors, and required emergency-plan scope.

Building type:
Residential
•
Industrial
•
Institutional & public
Software:
AutoCAD
Please inform the freelancer of any preferences or concerns regarding the use of AI tools in the completion and/or delivery of your order.
What do you need to create the emergency floor plan?
I primarily need your floor plan or building layout, along with the emergency exits, safety equipment, assembly point, and other available site information.
Can you create an emergency plan from a PDF or image?
Yes. I can develop the layout from PDFs, architectural drawings, CAD files, images, or clear sketches.
Can you handle multiple floors?
Yes. Each floor can be prepared as an individual emergency evacuation plan, depending on the project scope.
What can be shown on the plan?
Emergency exits, escape routes, directional arrows, fire extinguishers, fire alarms, first aid, stairs, assembly points, “You Are Here” markers, and relevant safety symbols can be incorporated.
Do you create plans for commercial and residential buildings?
Yes. I can work with offices, hotels, apartments, schools, hospitals, retail properties, warehouses, restaurants, and other facilities.
Can you redesign an existing emergency floor plan?
Yes. I can redraw, update, reorganize, and professionally format an existing emergency plan.
What file formats can I receive?
Depending on your selected package, deliverables can include PDF, JPG/PNG, and editable source files where applicable.
Can you follow specific safety standards?
Yes. I can incorporate client-provided standards, symbols, and drawing requirements. Final regulatory compliance or approval should be confirmed by the appropriate local authority or qualified professional.