Browse categories
Explore
Fiverr Pro
English
$
USD
Civil Engineer
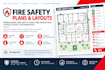
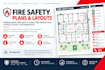
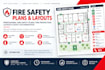
Professional Fire Safety Plans, Fire Protection Layouts & Safety Documentation
Do you need a clear and professional fire safety plan for your building, facility, business, or project?
I will create customized fire safety plans, fire protection layouts, life safety drawings, and emergency fire documentation based on your building layout, project requirements, and available information.
WHAT I CAN PROVIDE:
Fire Safety Plan
Fire Strategy Plan
Fire Protection Plan
Fire Action Plan
Life Safety Drawing
Fire Safety Floor Plan
Fire Emergency Plan
Fire Escape & Exit Layout
Fire Extinguisher Layout
Fire Alarm & Detection Layout
Emergency Equipment Locations
Fire Safety Diagrams
Emergency Response Plans
Fire & Explosion Risk Assessment
Fire Safety Documentation
HSE Safety Documentation
FIRE SAFETY & PROCESS SAFETY SERVICES;
For projects requiring more technical safety analysis, I can also assist with:
Fire & Explosion Risk Assessment
Process Hazard Analysis (PHA)
HAZOP
HAZID
LOPA
QRA
Consequence Analysis
Emergency Response Planning
Please contact me before placing an order so I can review your requirements and recommend the right service for your project.
Expertise:
Fire system design
Software:
AutoCAD
•
AlarmCAD
Please inform the freelancer of any preferences or concerns regarding the use of AI tools in the completion and/or delivery of your order.
What do you need from me to start?
I need your existing floor plan or building layout, building type, number of floors, known fire-safety equipment locations, exits, and any specific requirements or standards.
Can you work with a PDF, image, or sketch?
Yes. I can work from architectural drawings, PDFs, images, sketches, and other available floor-plan information.
Do you create fire safety plans for multiple floors?
Yes. I can prepare fire safety plans for individual floors or multiple floors depending on the project scope.
What types of buildings do you cover?
I can work on residential buildings, offices, hotels, schools, hospitals, restaurants, retail spaces, warehouses, industrial facilities, and other commercial properties.
Can you include fire extinguishers and fire alarms?
Yes. Fire extinguishers, alarms, hose reels, hydrants, emergency exits, assembly points, and other safety elements can be incorporated based on the information provided.
Can you create a fire strategy or life safety drawing?
Yes. I can prepare fire strategy layouts, life safety drawings, fire action plans, and related fire-safety documentation according to the project requirements.
Can you work with international standards?
Yes. I can prepare work based on specified standards and project requirements, including commonly requested frameworks such as NFPA, BS, EN, and OSHA. Final compliance or approval should be verified by the relevant authority or qualified professional.
Can you redesign an existing fire safety plan?
Yes. I can clean up, reorganize, update, and professionally present an existing fire safety plan.
Will I receive a print-ready file?
Yes. Depending on the package, deliverables can be provided in suitable digital and print-ready formats, with source files where included.
Can you handle technical fire and process safety assessments?
Yes. Depending on the project, I can assist with areas such as fire and explosion risk assessment, HAZOP, HAZID, LOPA, QRA, consequence analysis, emergency response planning, and HSE documentation.


