Browse categories
Explore
Fiverr Pro
English
$
USD
Hello, Welcome To My Gig
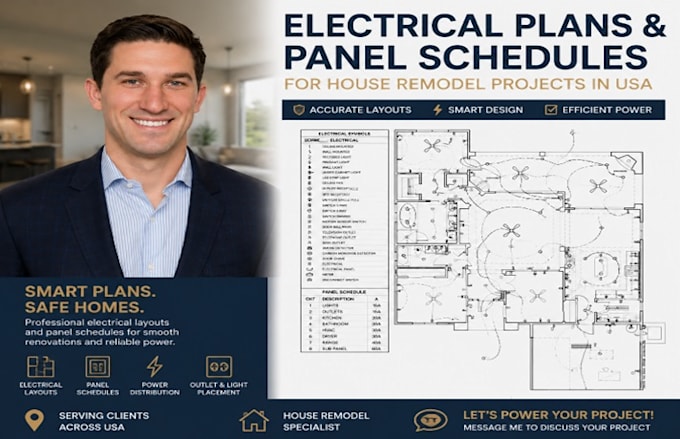
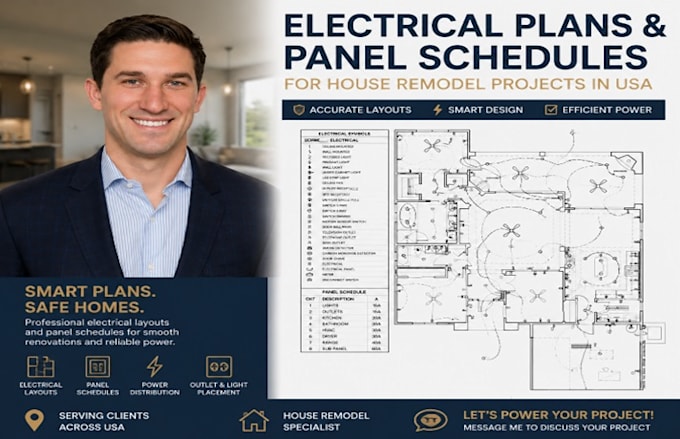
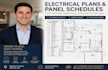
I will design electrical plans and panel schedules for house remodel projects USA
Struggling With Electrical Plans That Don't Meet Construction or Panel Requirements?
I will design professional electrical plans, panel schEdules, and construction layout drawings for house remodel and renovation projects in the USA, ensuring clarity, safety, and contractor ready documentation
What I Provide
I will design electrical plans and panel schedules for house remodel projects USA
What You Will Receive
Message before you place order
Thanks
Project scale:
Building
Building type:
Residential
•
Commercial
•
Industrial
Material speciality:
Concrete
•
Steel
Please inform the freelancer of any preferences or concerns regarding the use of AI tools in the completion and/or delivery of your order.